01/ 04
Urban Residences
Thoughtfully shaped homes for everyday comfort, connection and a sense of belonging in Ampang.
The Merdu Residences concept
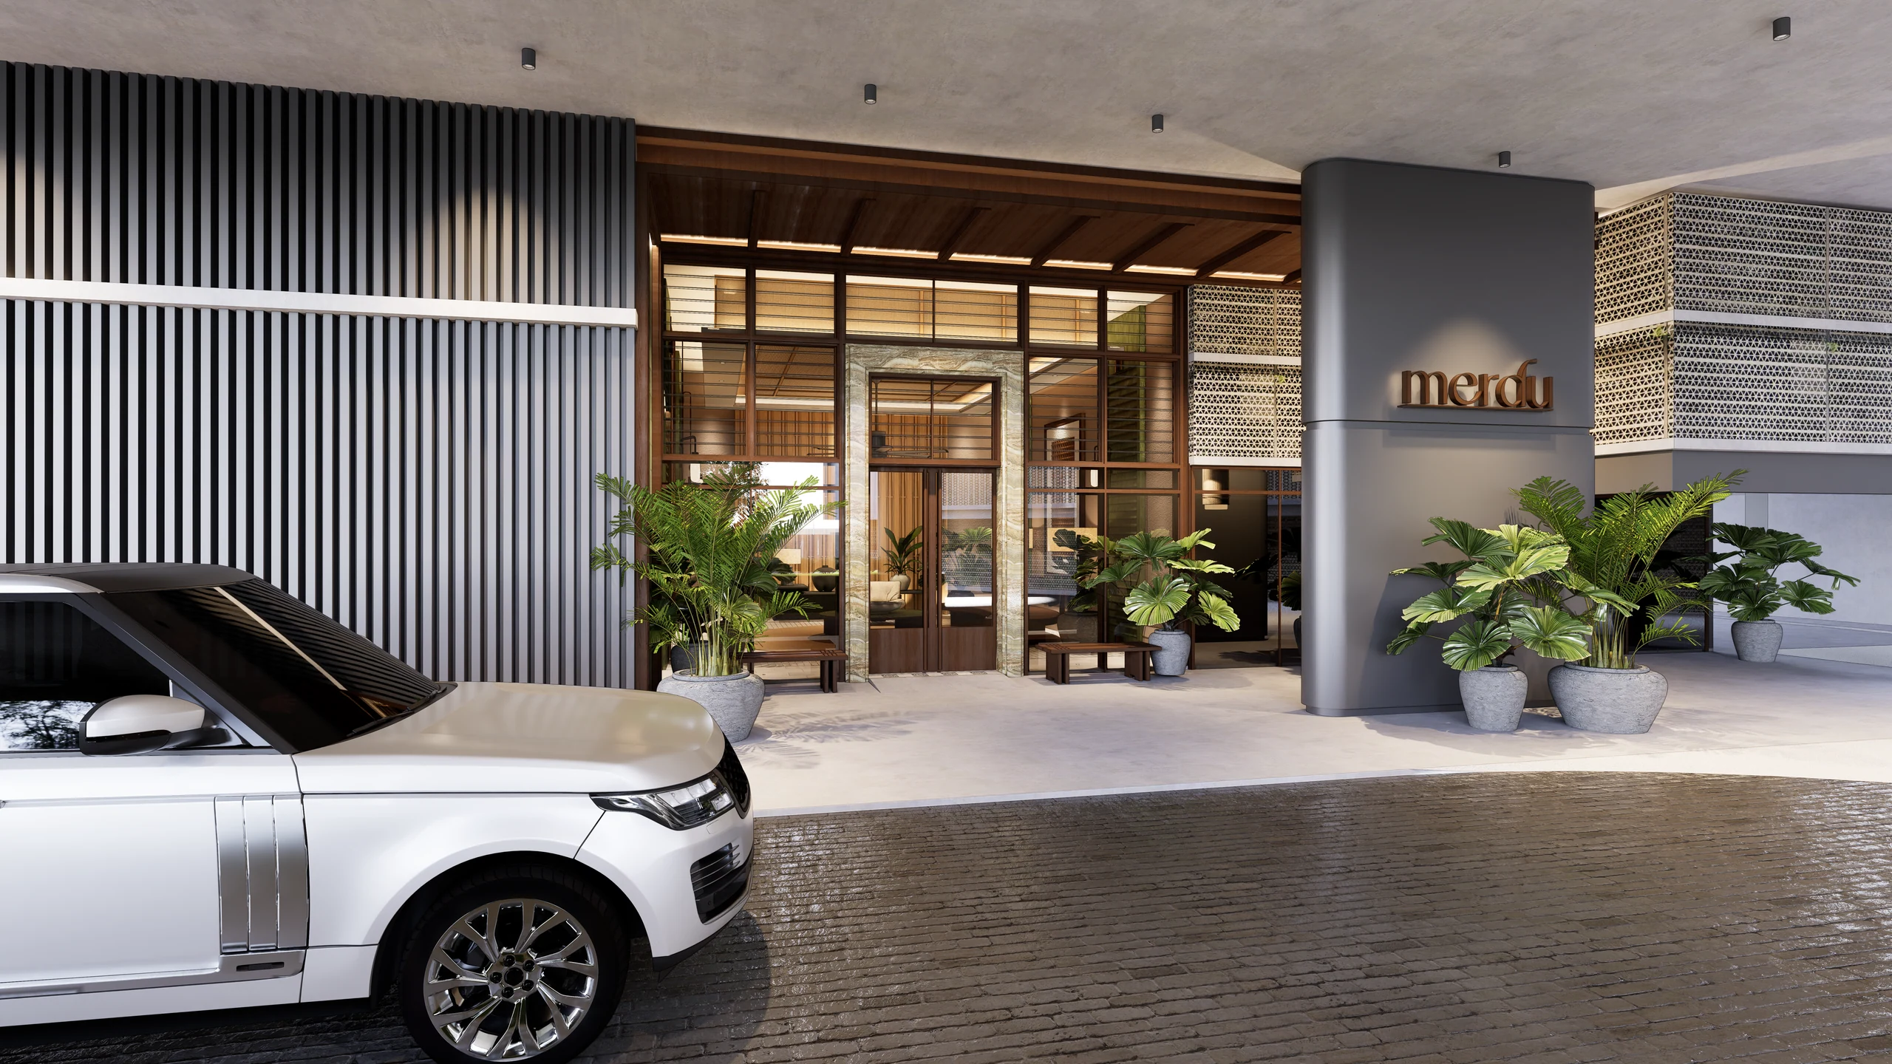
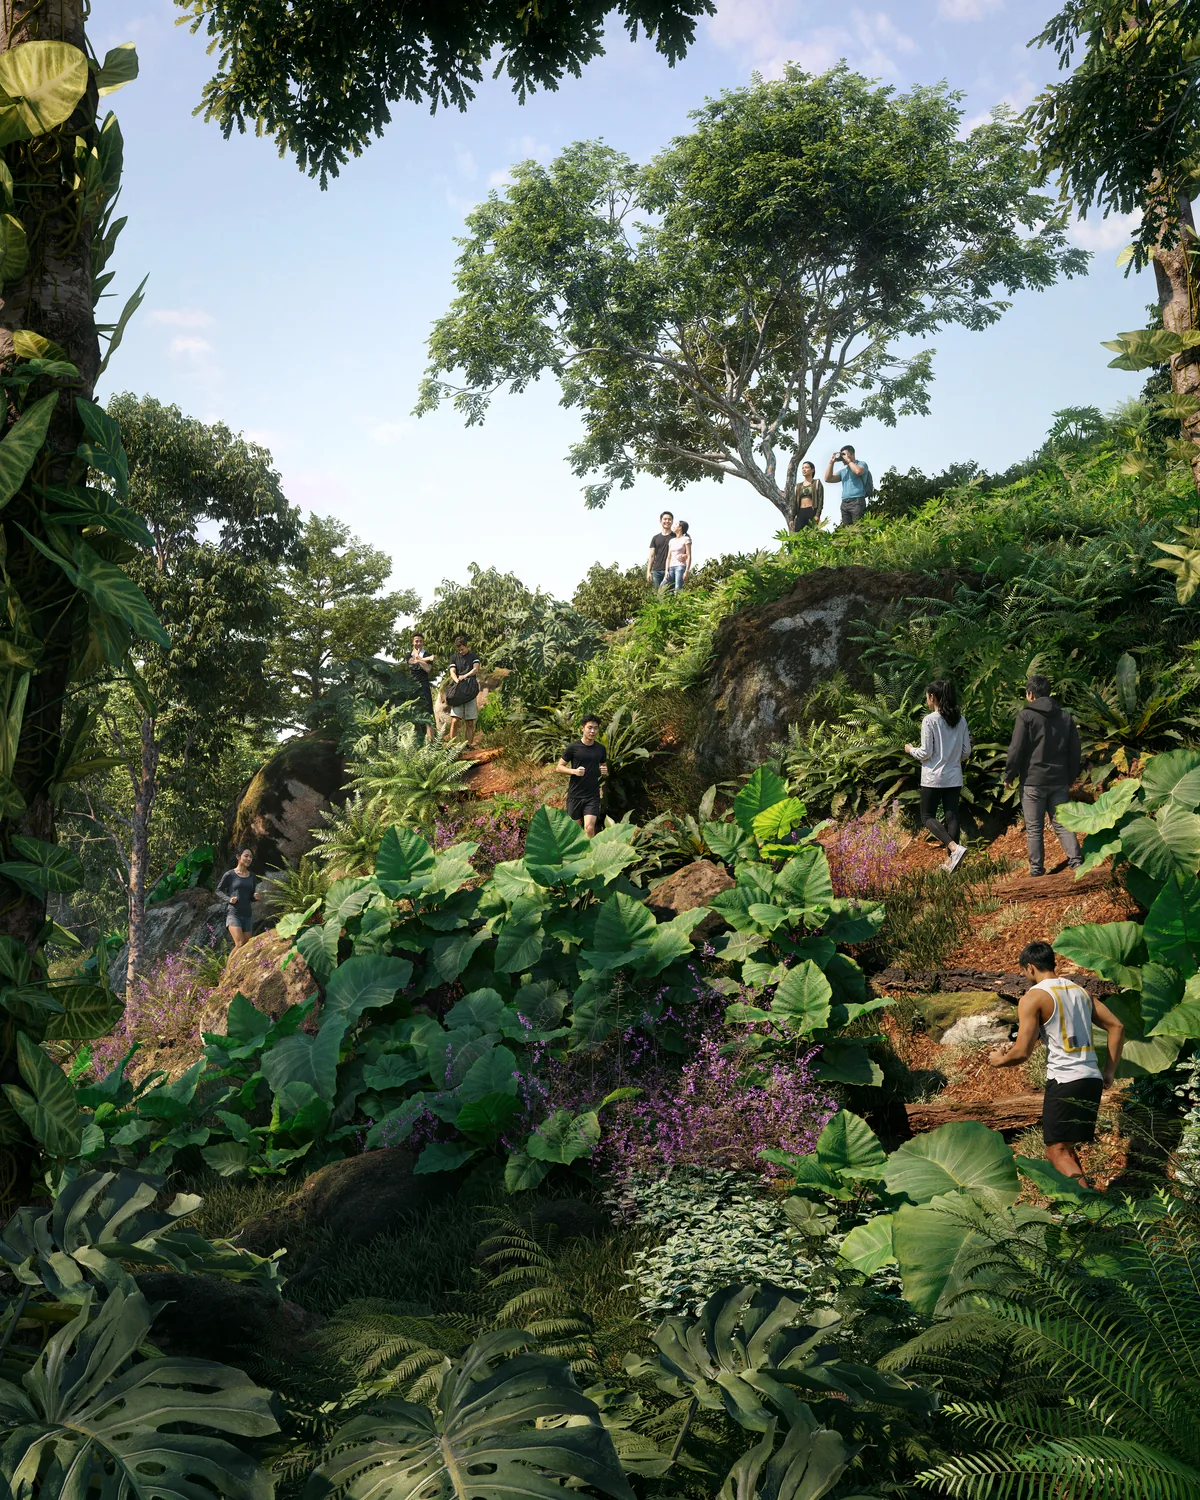
As the first residential phase within Runnymede Valley Ampang, it is designed with flexible layouts, low-density planning and nature-inspired facilities, offering a home of comfort, privacy and balance.
The meaning behind
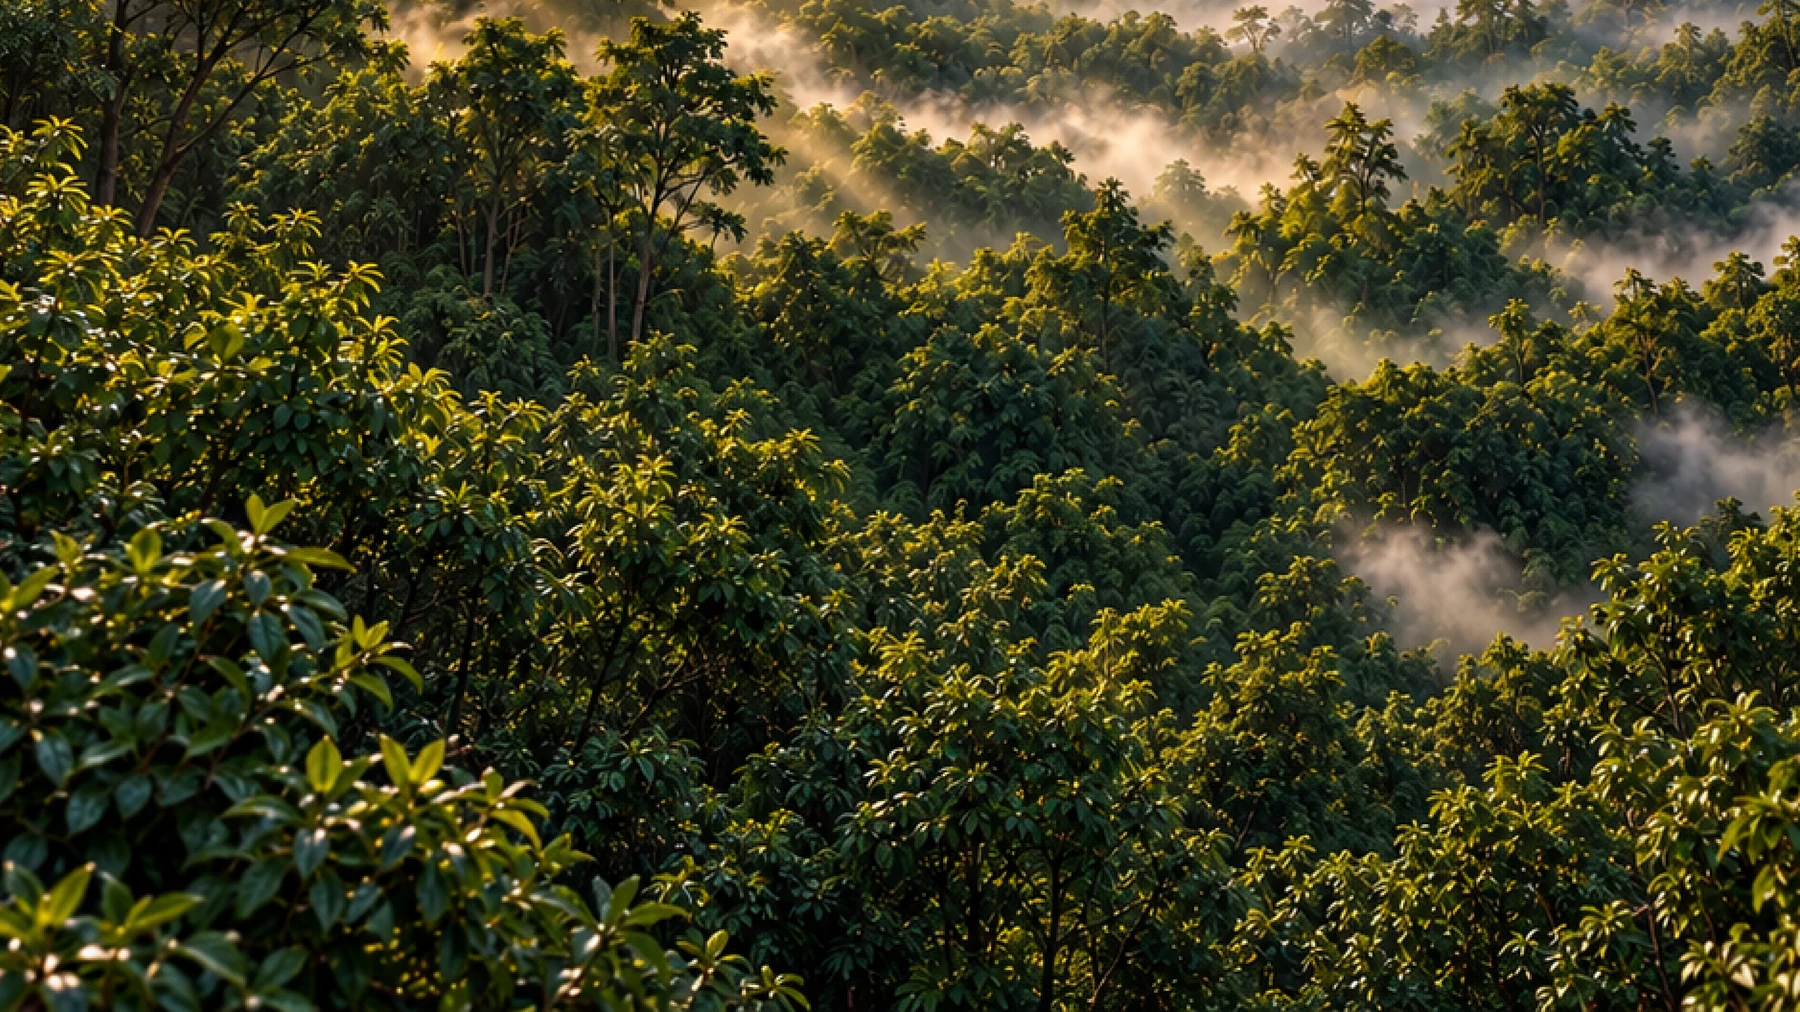
Derived from the idea of soft melody and gentle resonance, Merdu captures the harmonious tune of the quiet woods. It evokes a sense of peaceful rhythm, where life flows beautifully and gracefully, creating a soothing environment for everyday living.
Four concepts, one valley
01/ 04
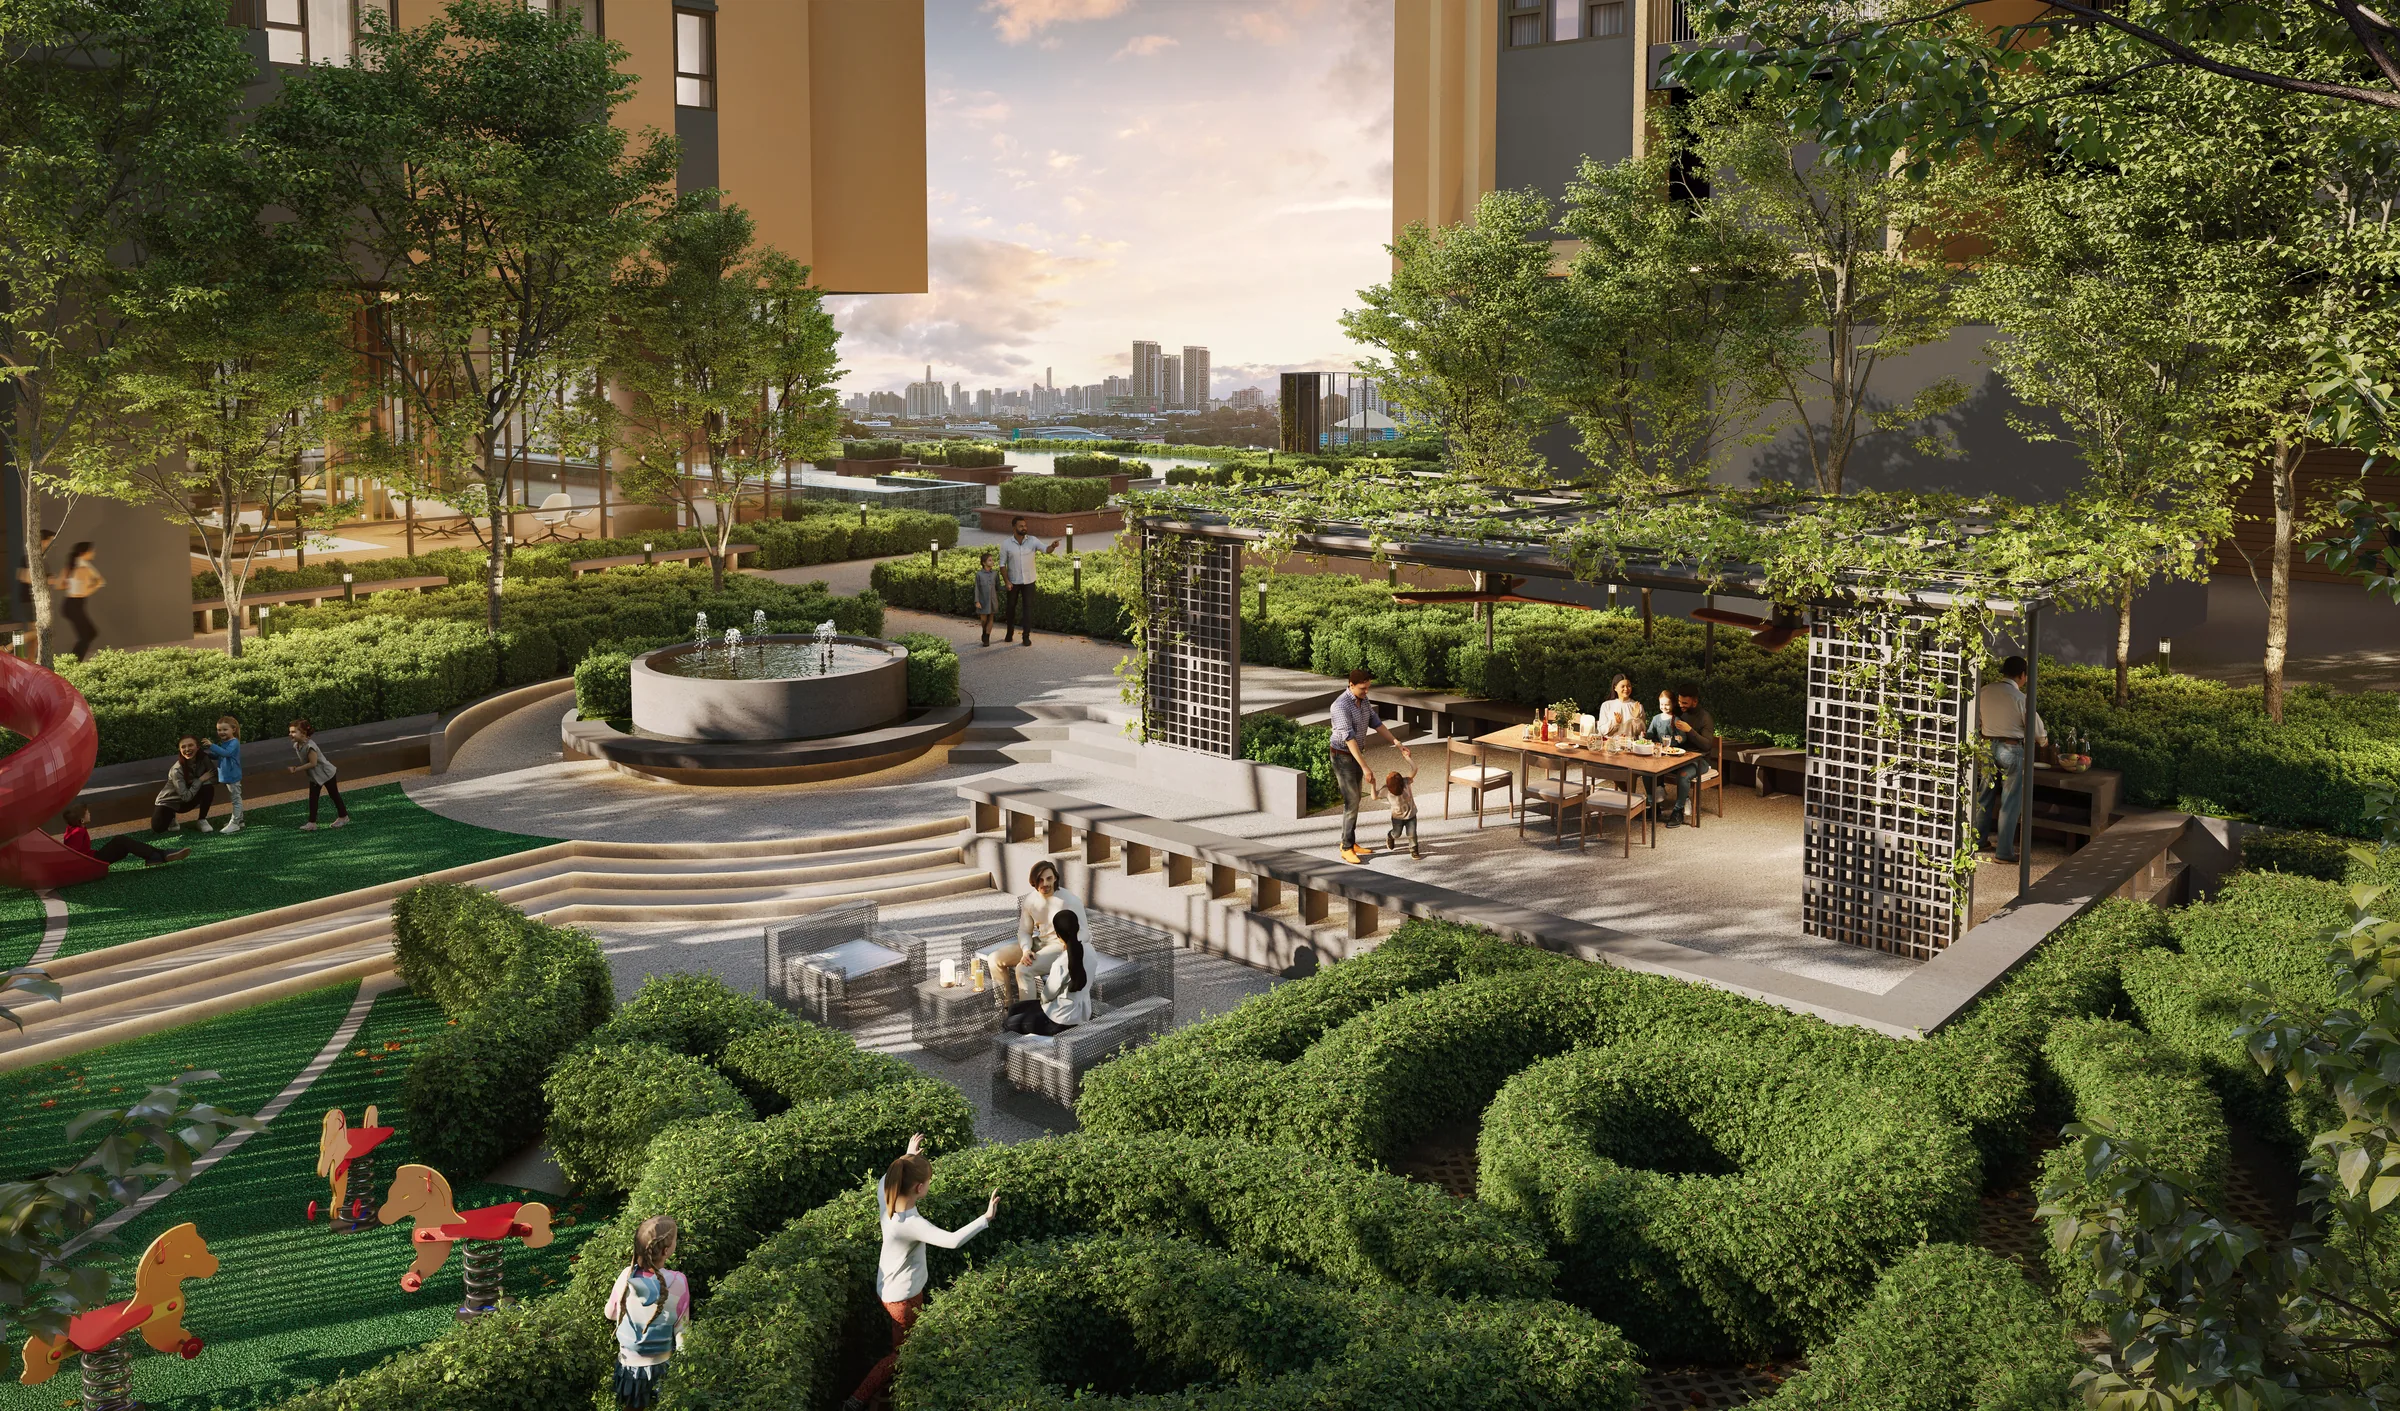
Thoughtfully shaped homes for everyday comfort, connection and a sense of belonging in Ampang.
02/ 04
A vision that brings shopping, gathering and everyday experiences closer to home.
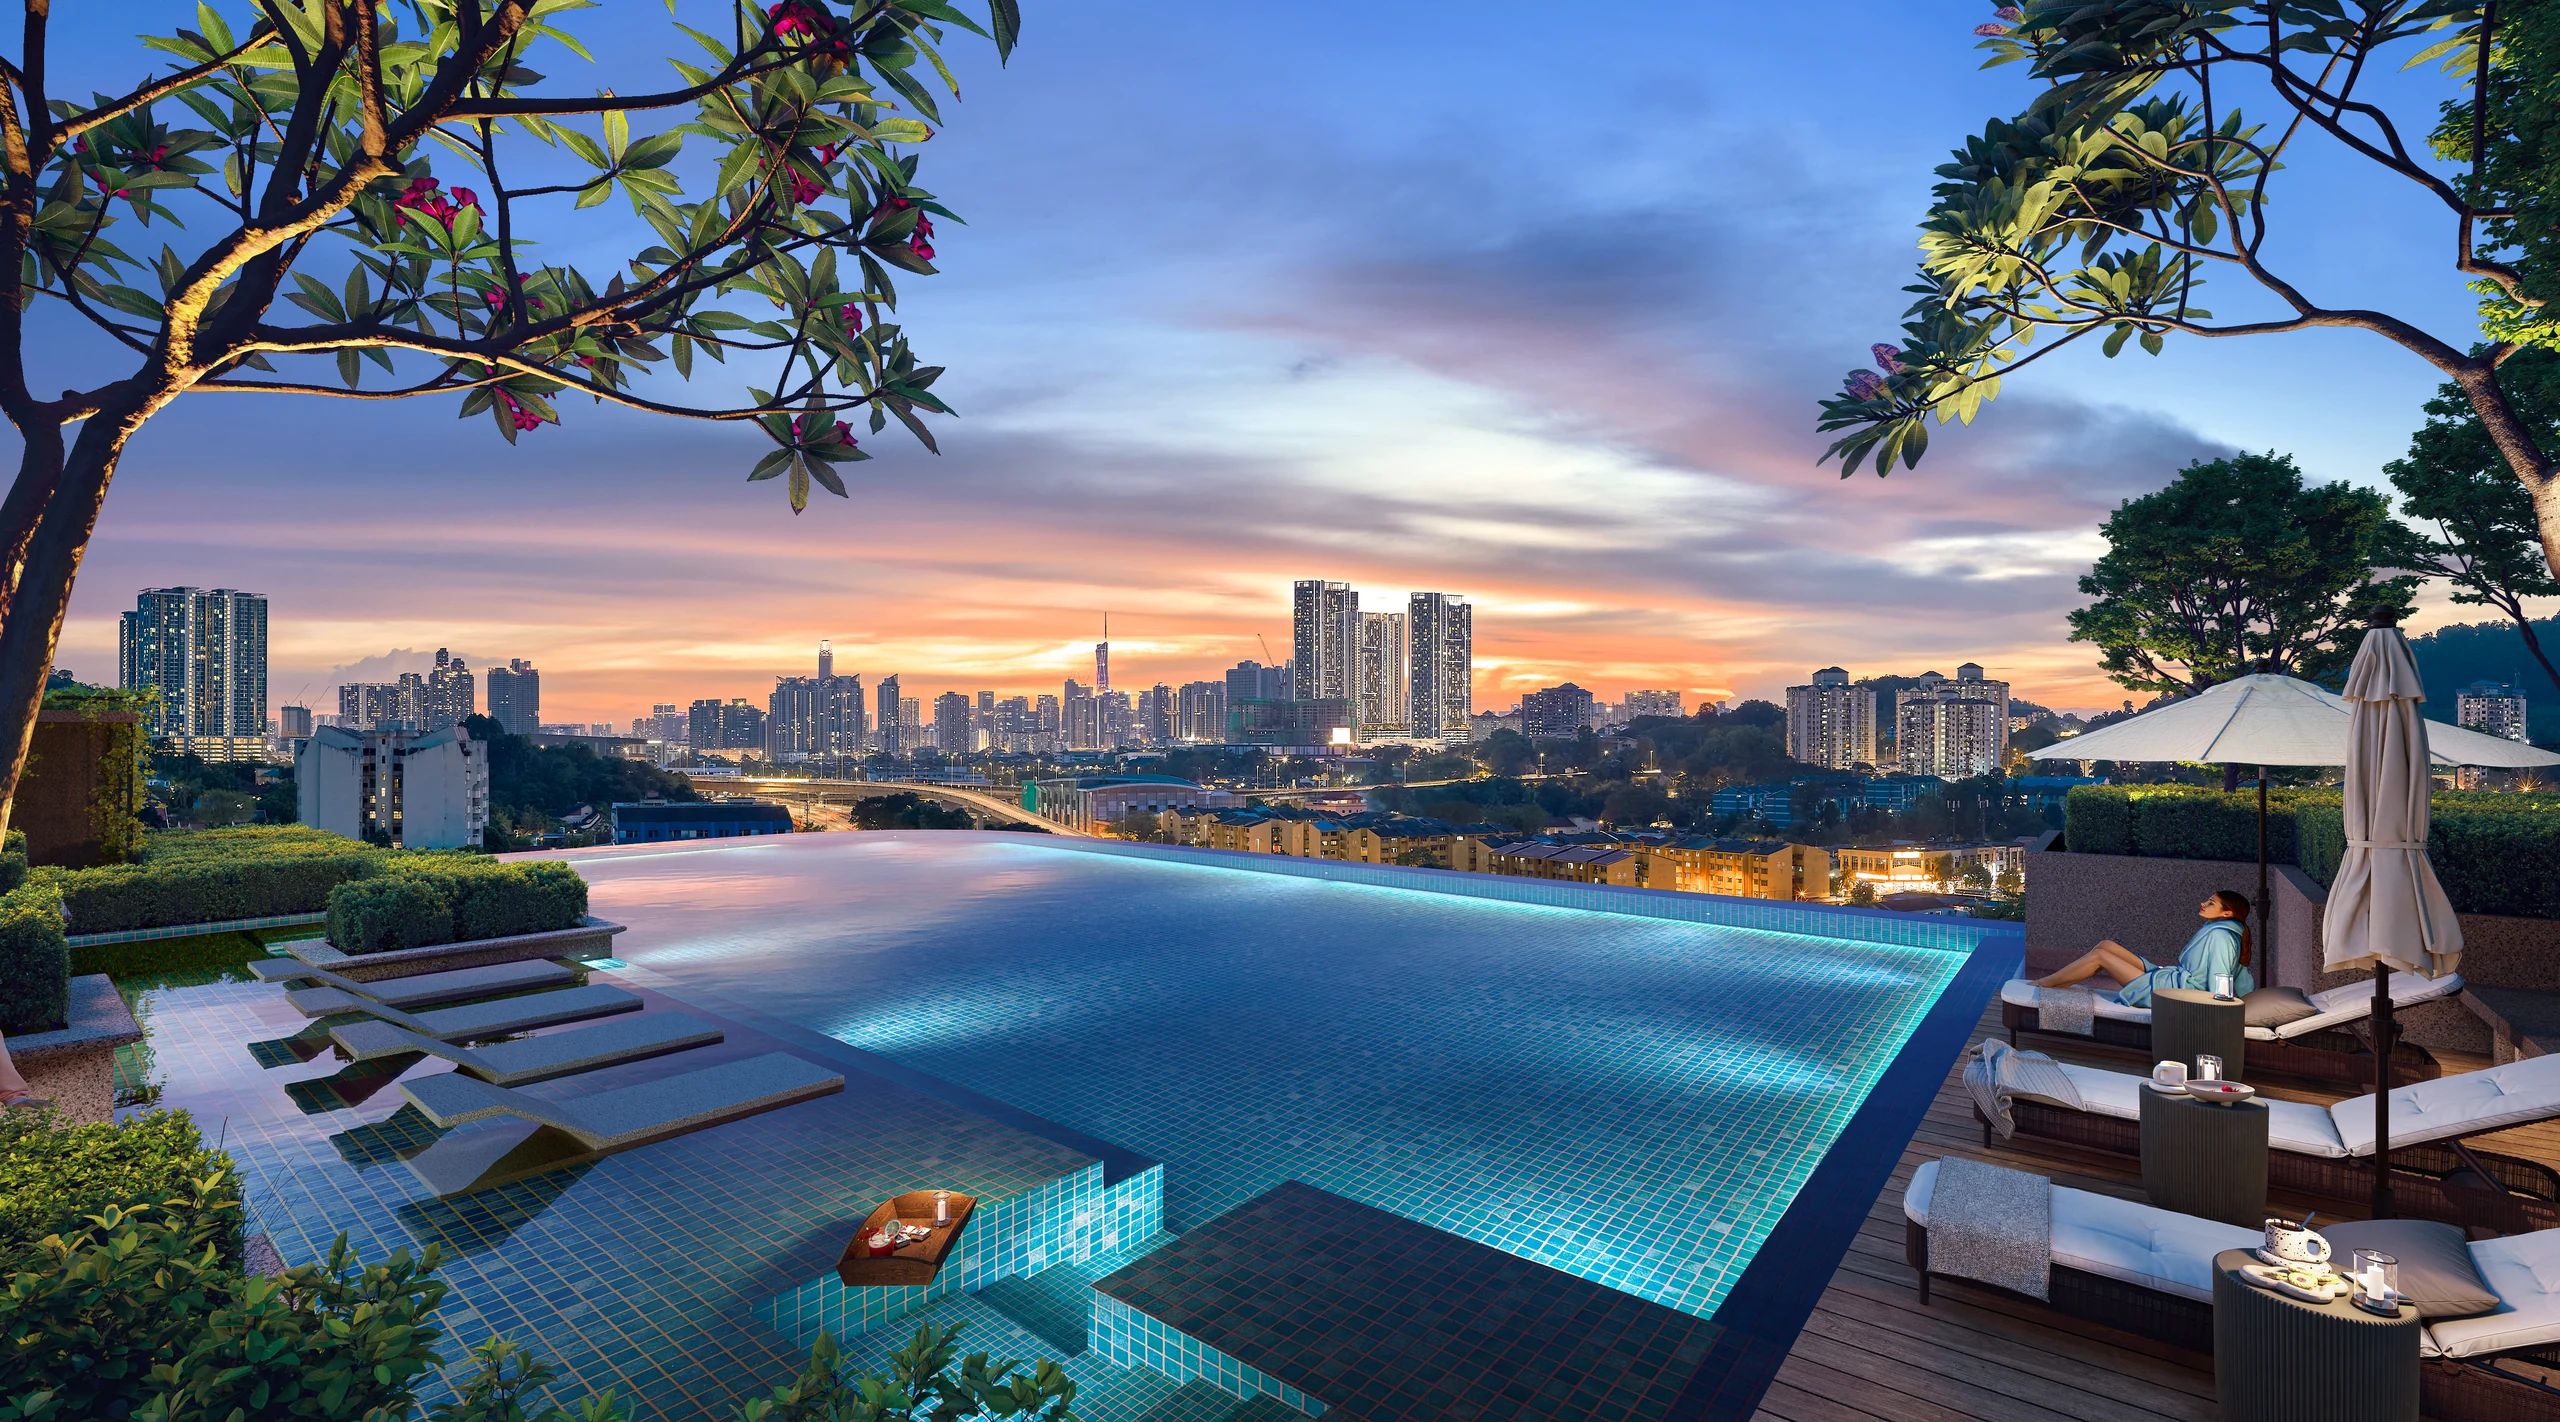
03/ 04
A place envisioned for welcoming stays, wellbeing and a more balanced rhythm of life.
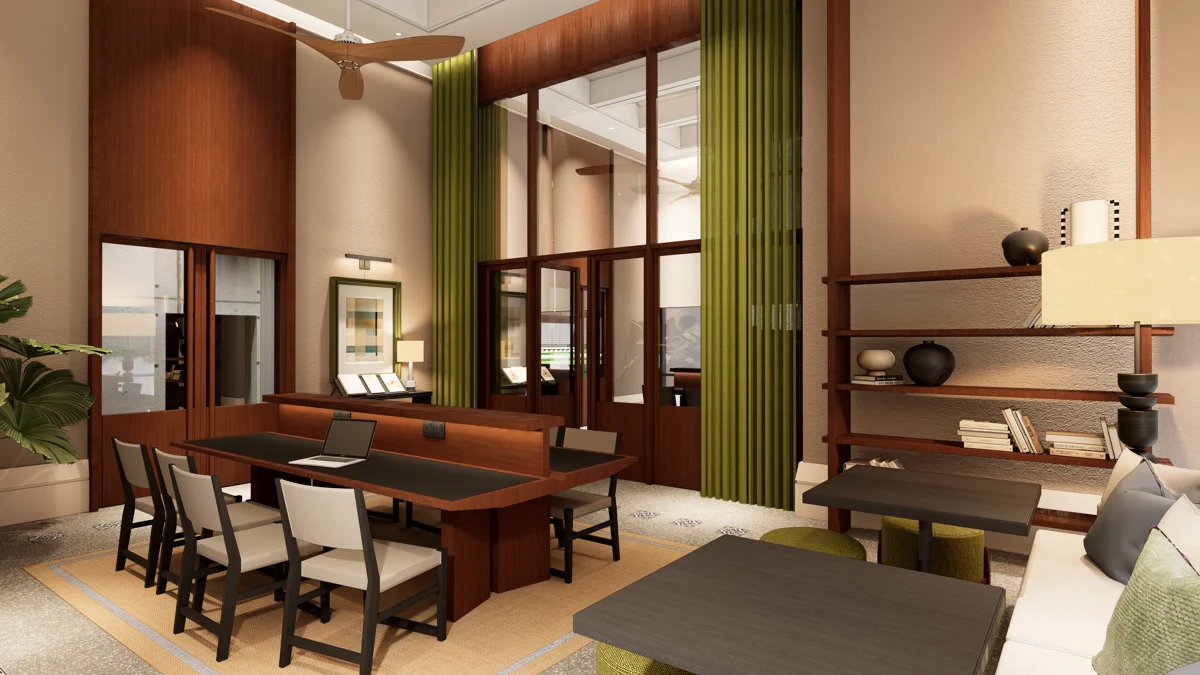
04/ 04
Spaces for learning, sharing ideas and growing together, today and for generations to come.
Four concepts, one valley
The tower, level by level
Merdu is a 36-storey tower on a ten-storey carpark podium and a one-storey facilities floor.
36 storeys
317 residences, nine units to a typical floor. Kitchen cabinets, hob and hood, air-conditioning in the living room and bedrooms, and high-speed fibre-optic internet.
The five homes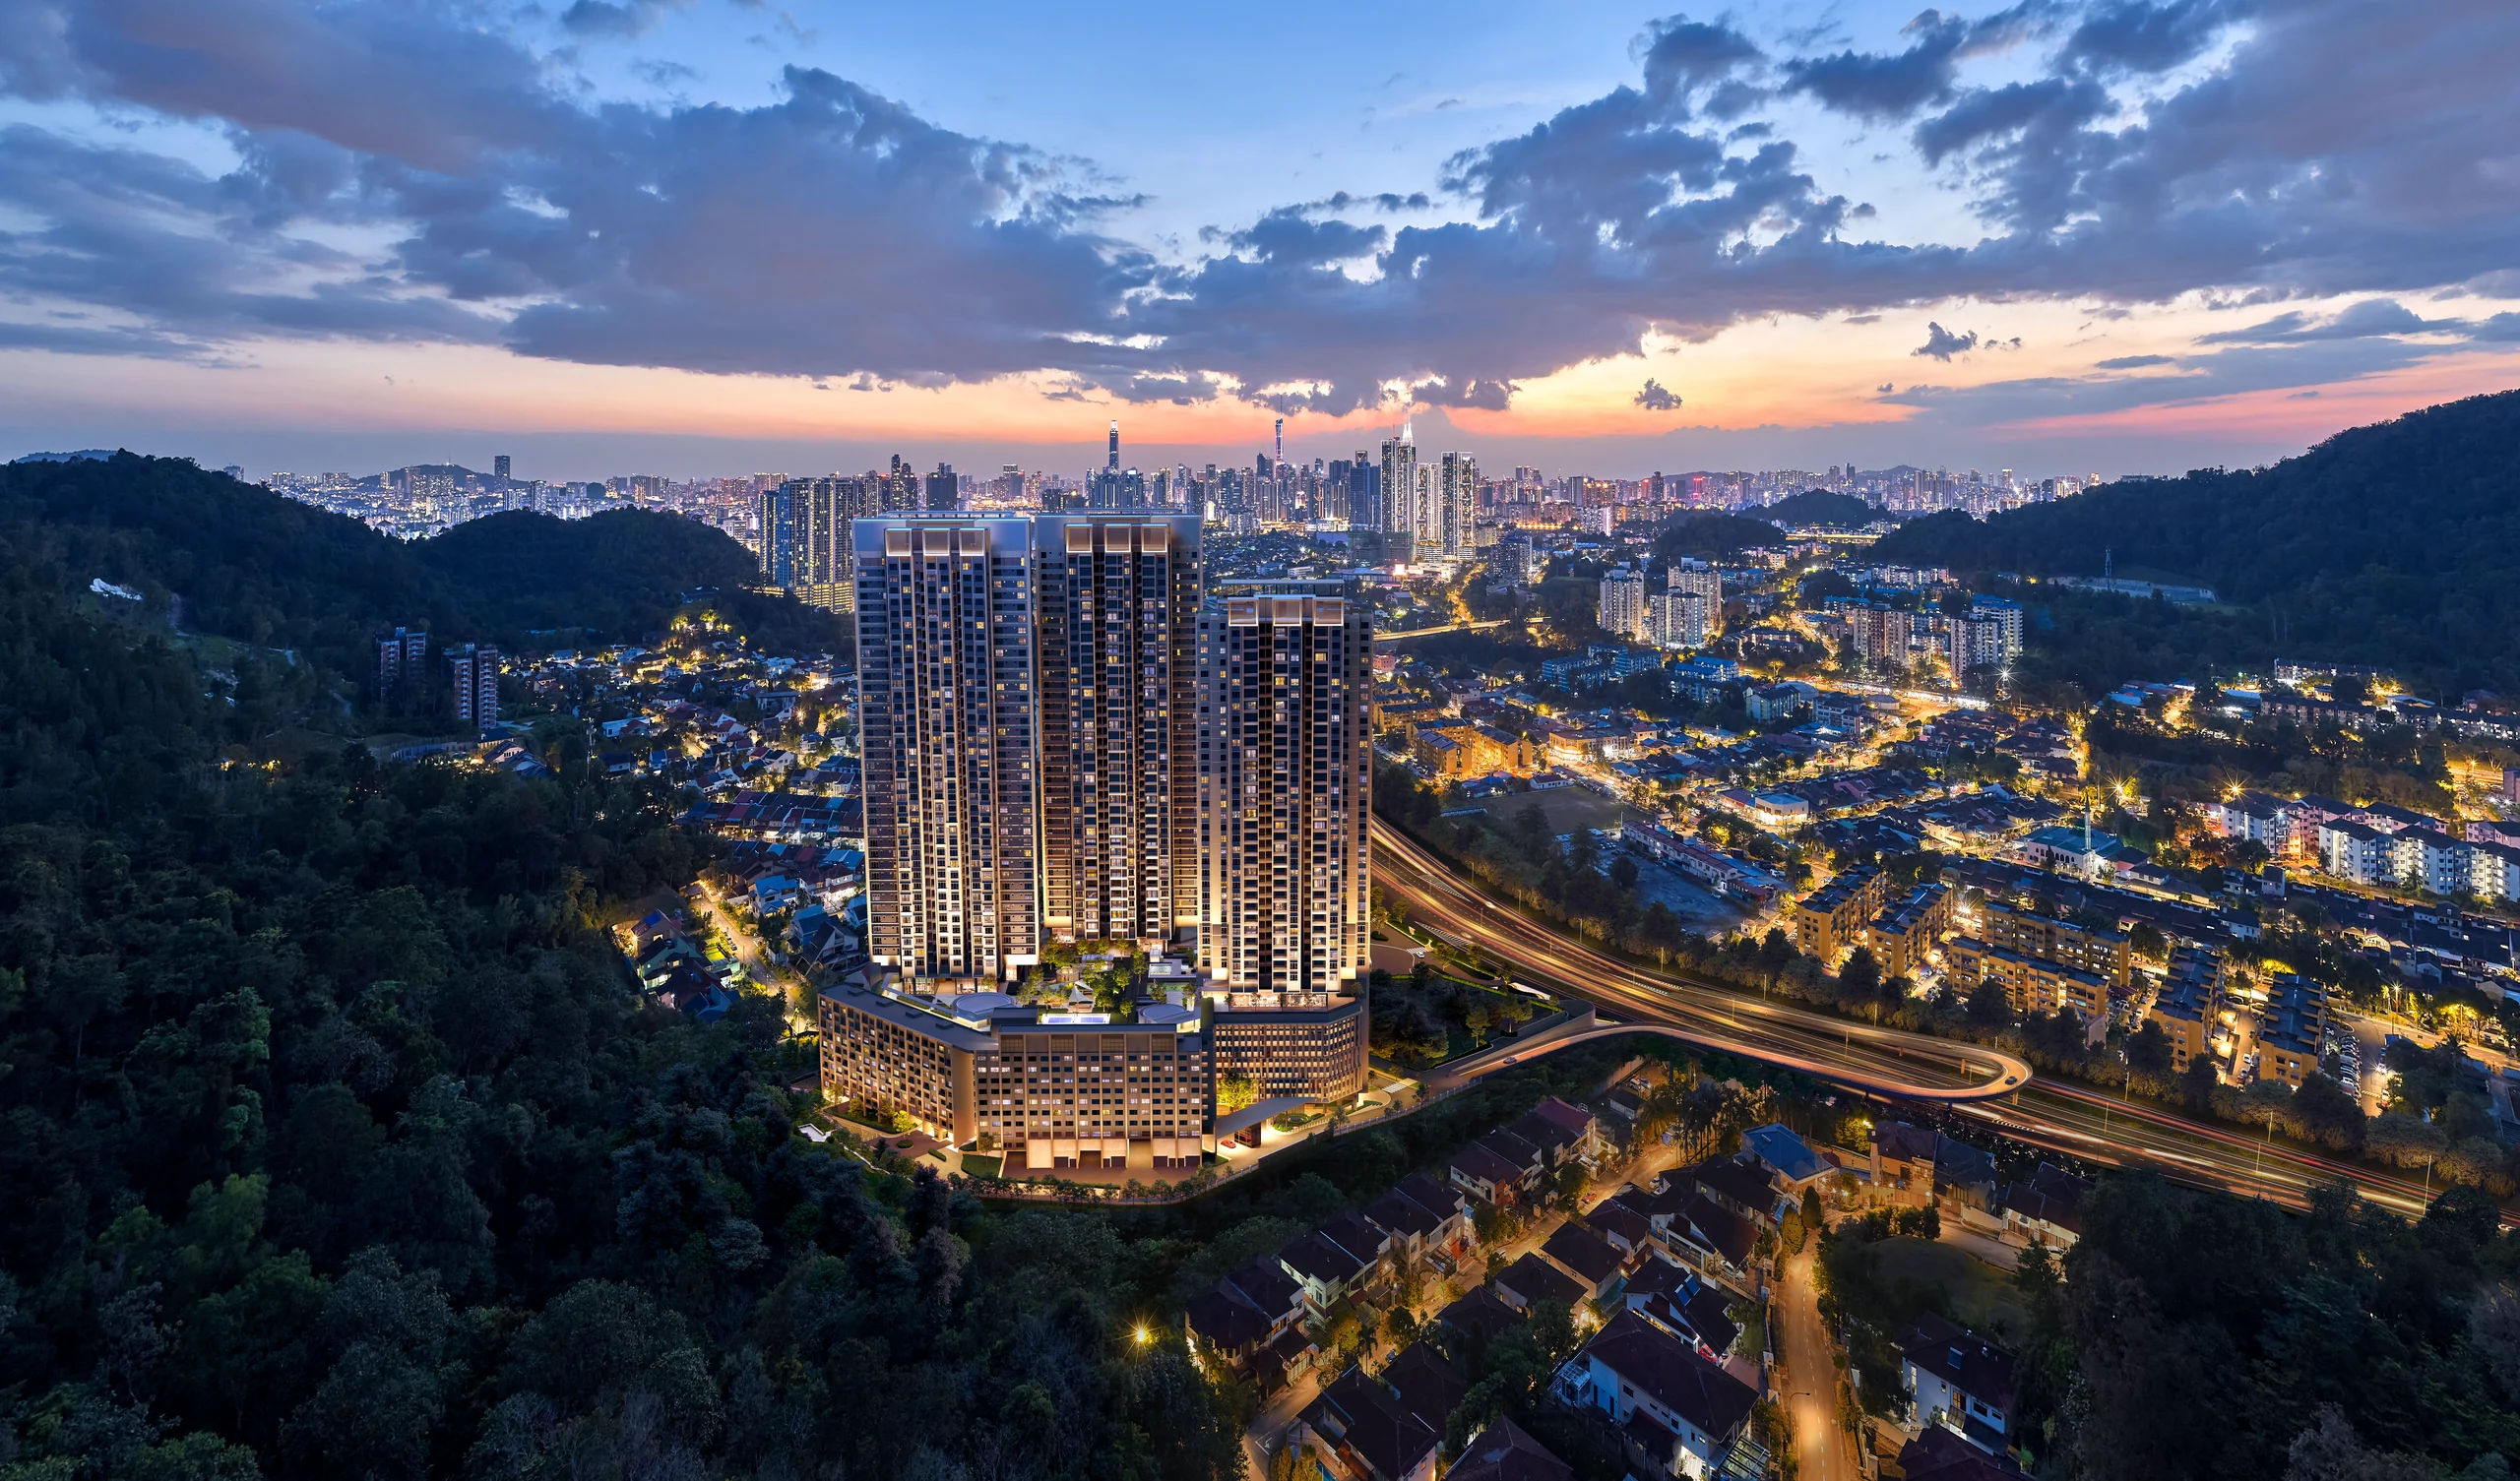
Level 11
Swimming Pool, Jacuzzi, Wading Pool, Toddler Pool, Gymnasium, Studio, Co-working Space, Multipurpose Hall, Open Lawn, Surau, Multipurpose Court, Maze Garden, Children’s Playground, Trellis Pavilion, Water Feature, BBQ Areas
The Level 11 planArrival & carpark
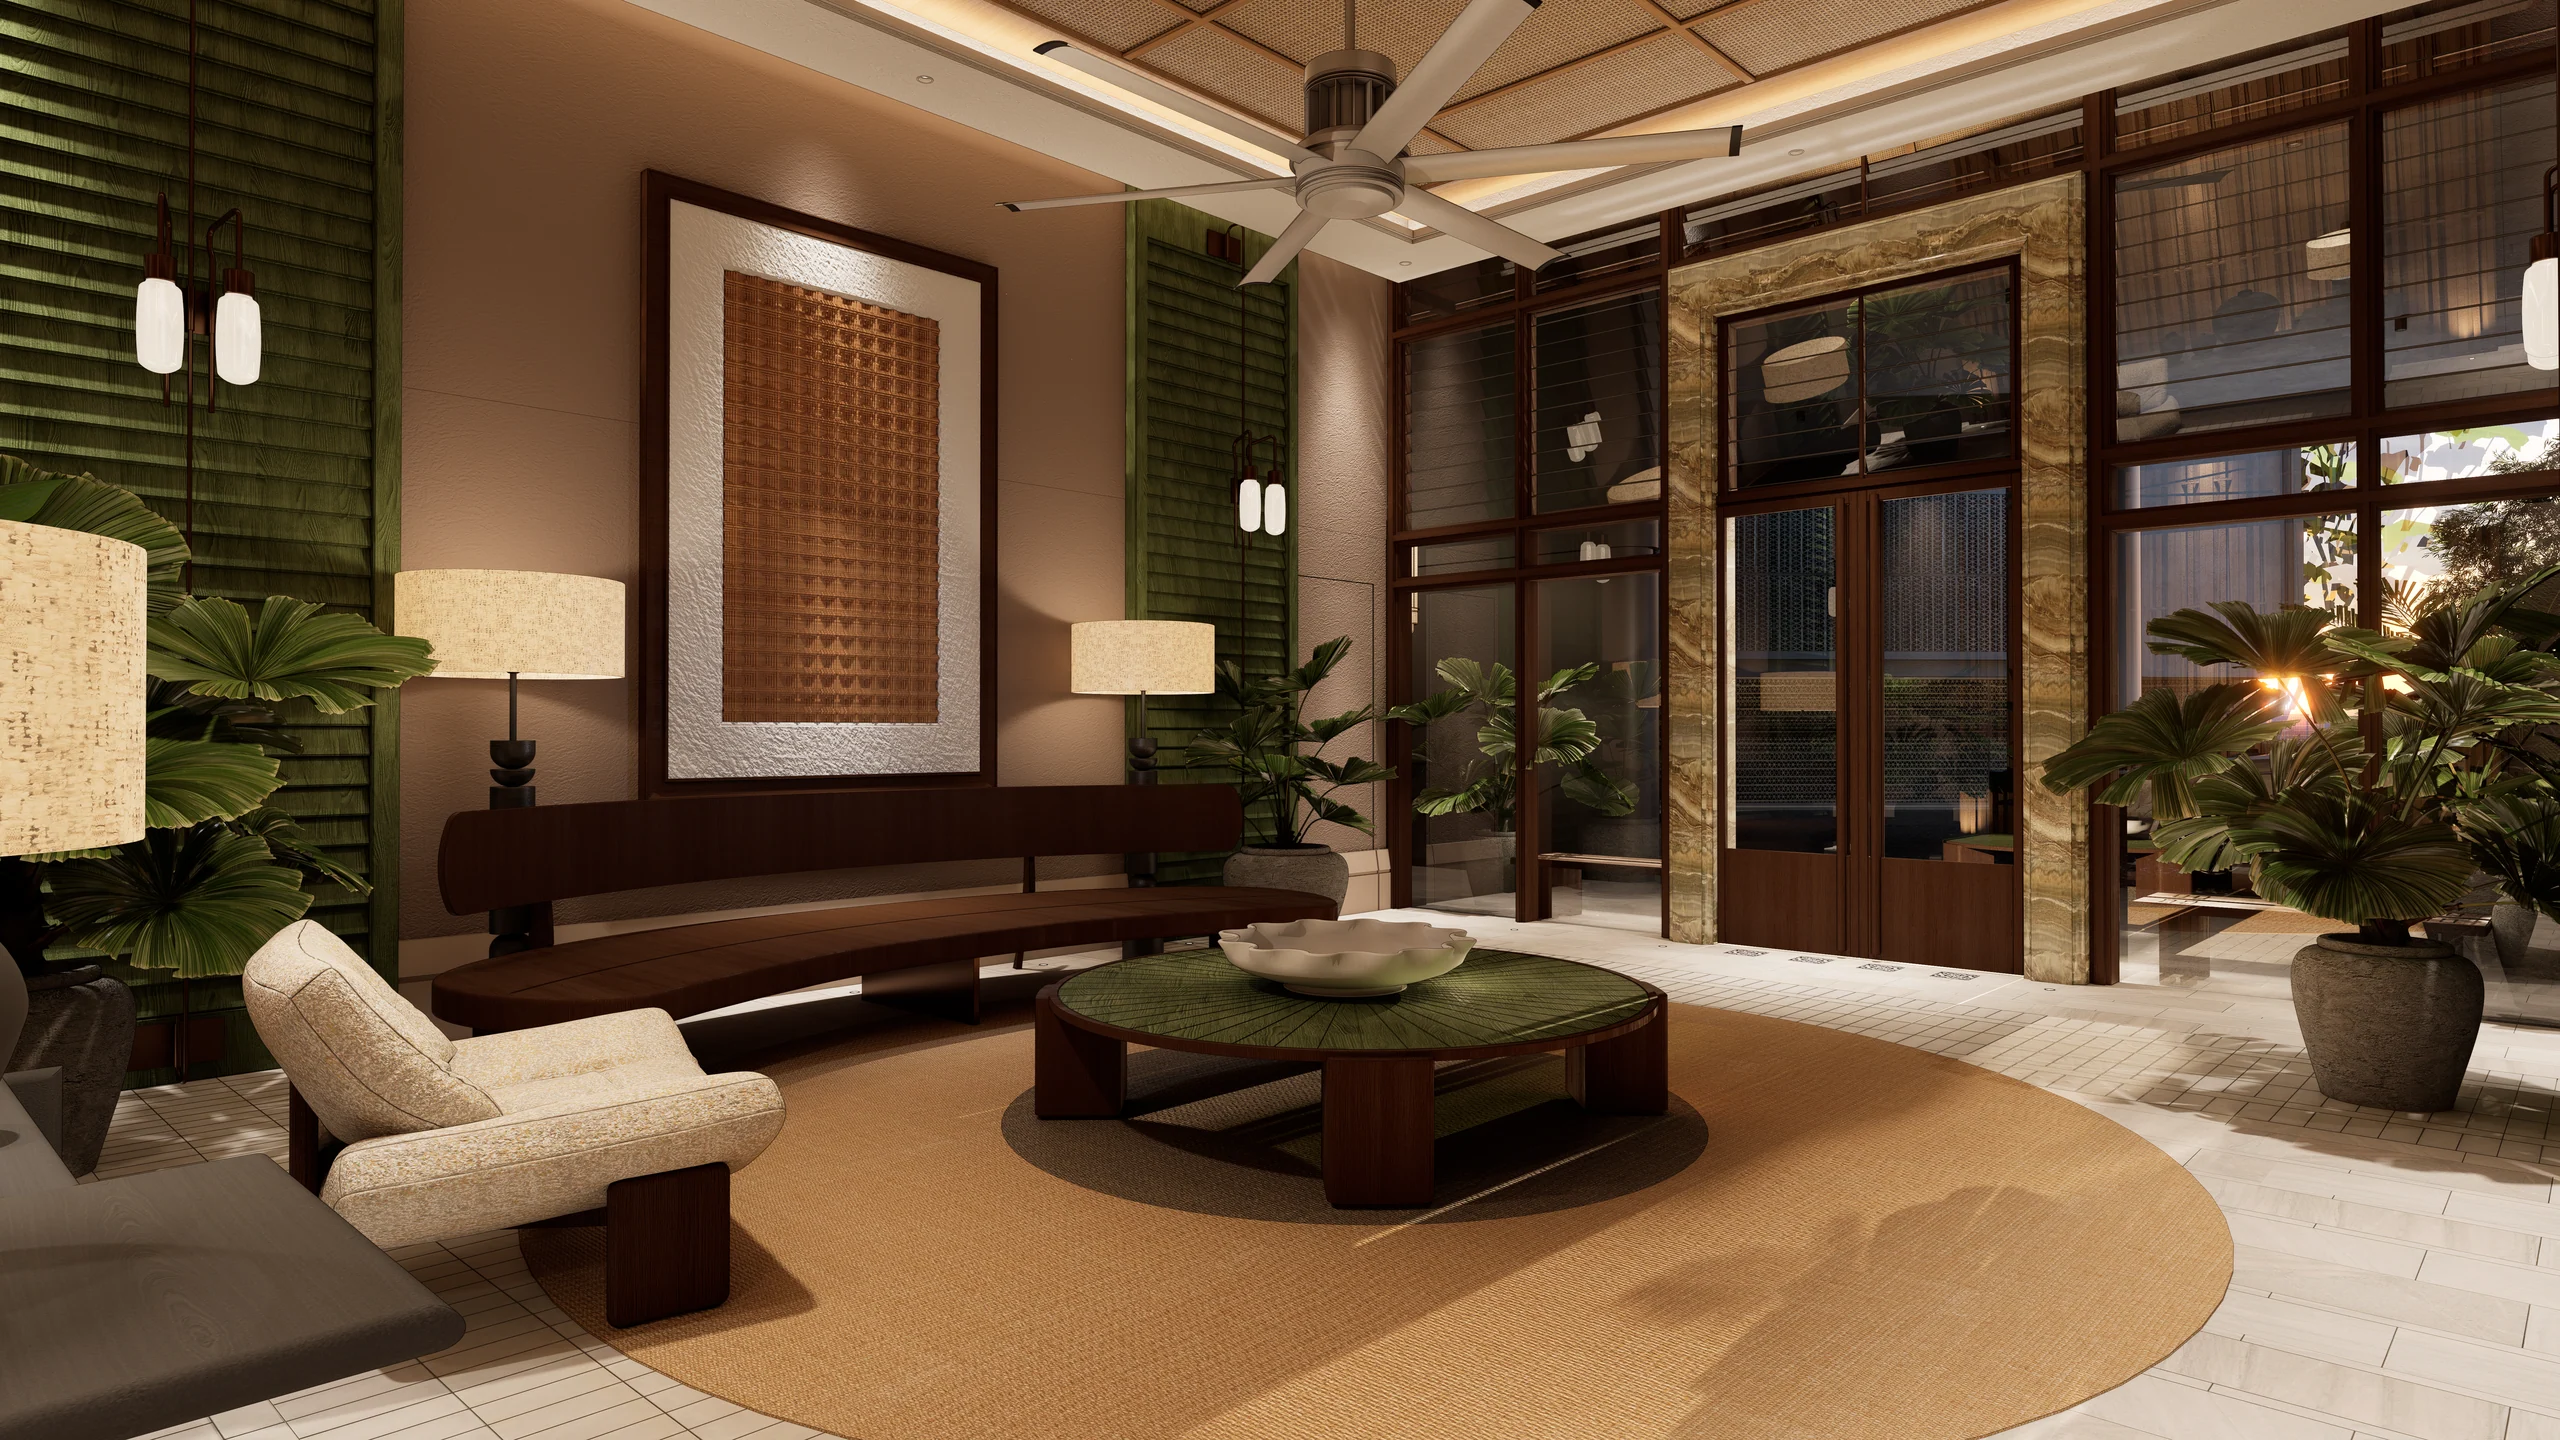
Private Drop-Off @ Grand Lobby, dedicated rooms for mail, parcel and food delivery, management office and guardhouse, on a ten-storey carpark podium.
Everyday distances
From the future MRT3 station down the road to the city’s green spaces, measured from Runnymede Valley Ampang.

Distances are approximate, measured from Runnymede Valley Ampang. MRT3 Circle Line is due for completion in 2030.
The homes
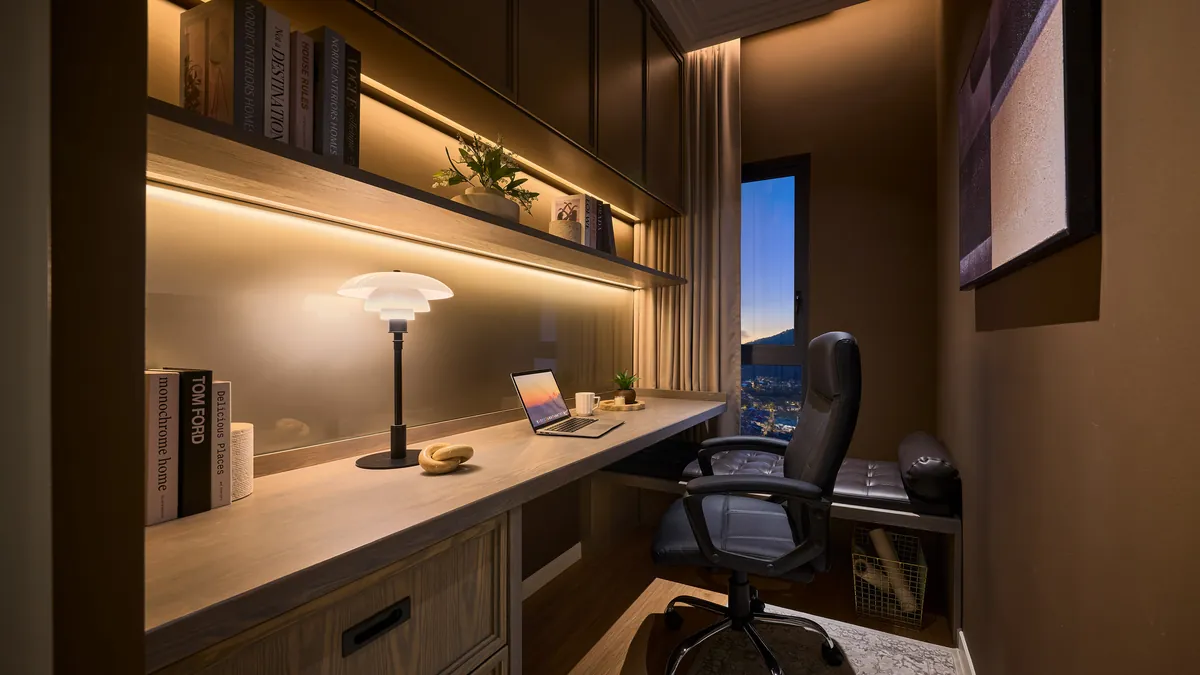
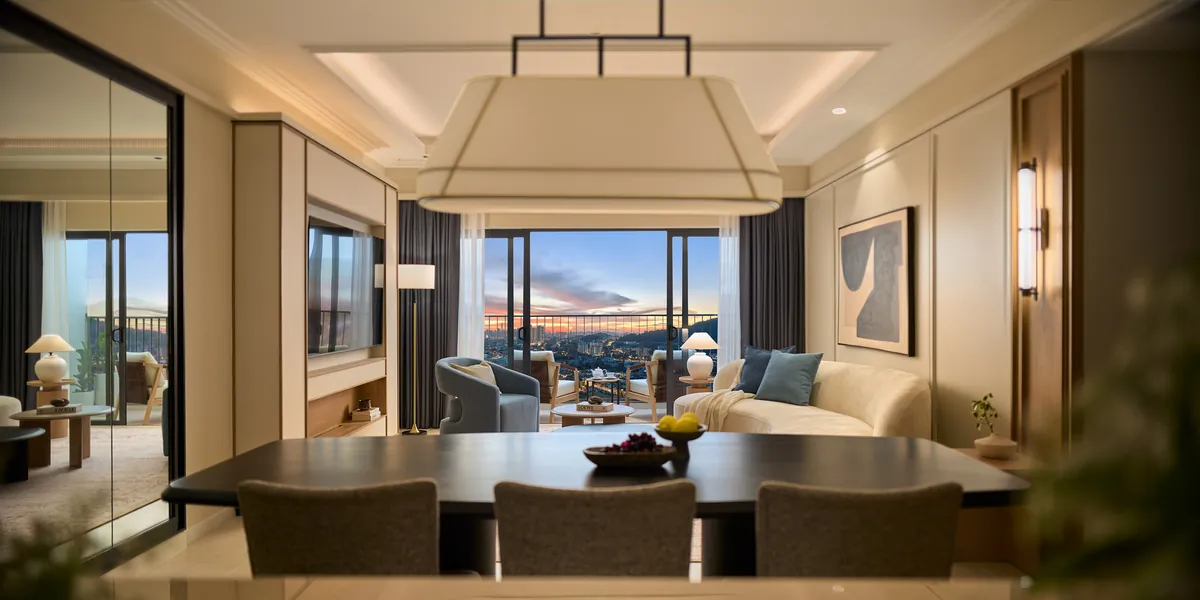
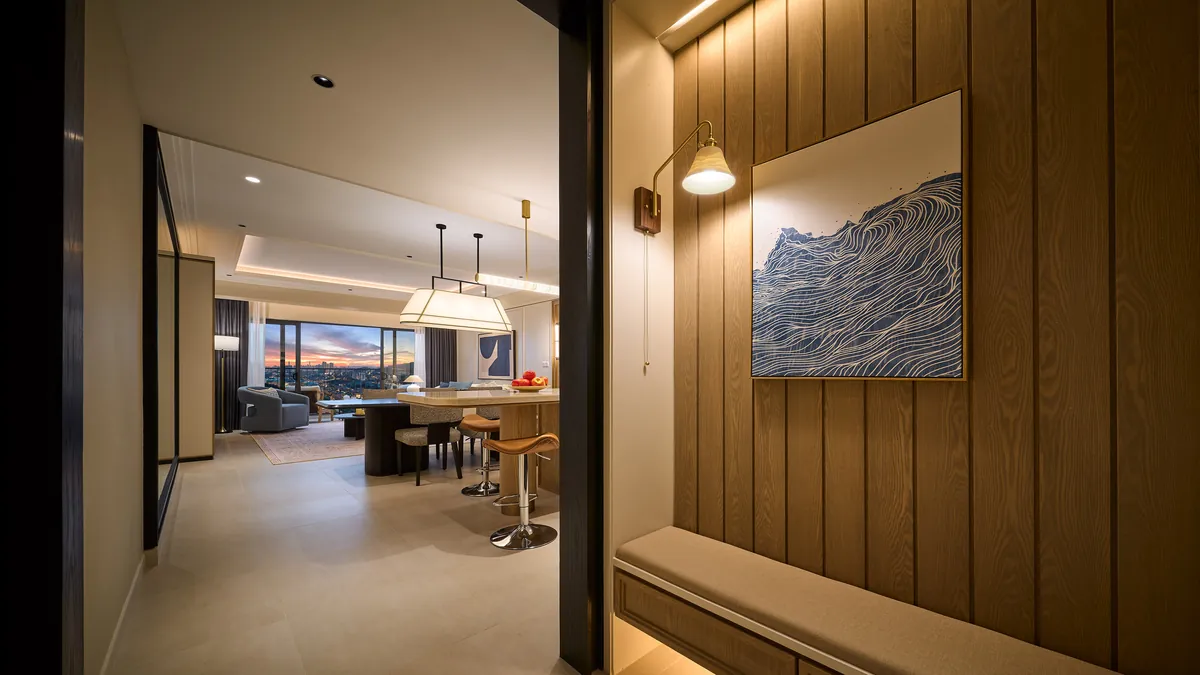
From 725 to 1,280 sq. ft. built-up, every one with at least two bedrooms and two bathrooms; Types D and E have three bedrooms.

Type B
sq. ft.built-up
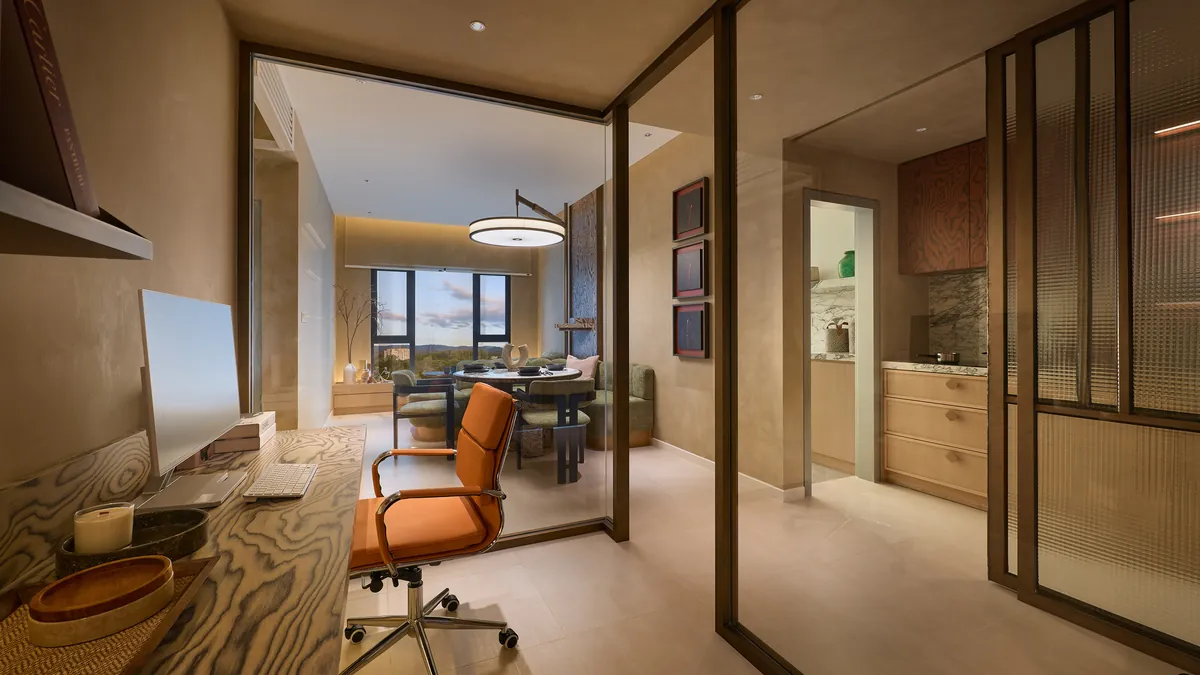
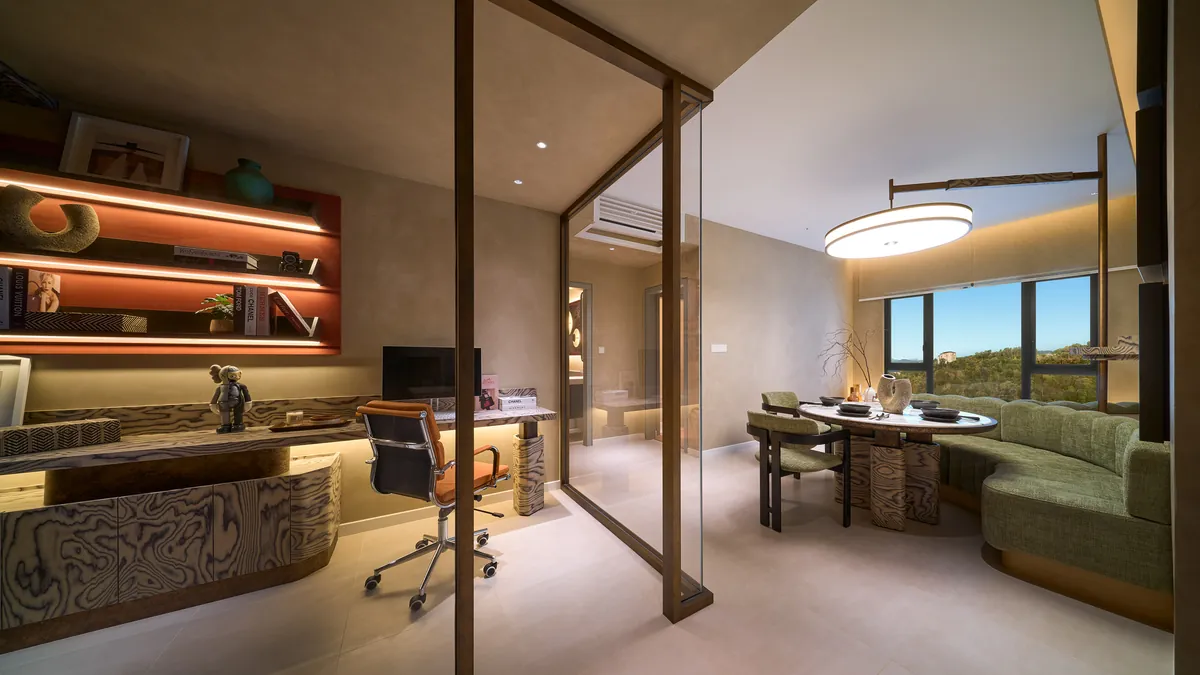
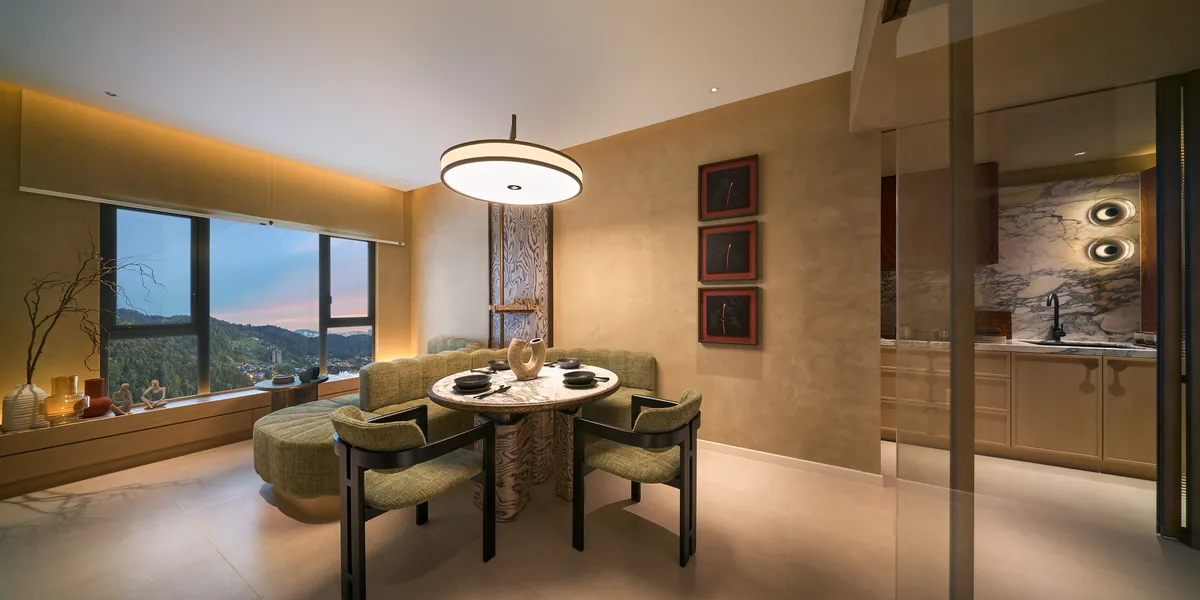
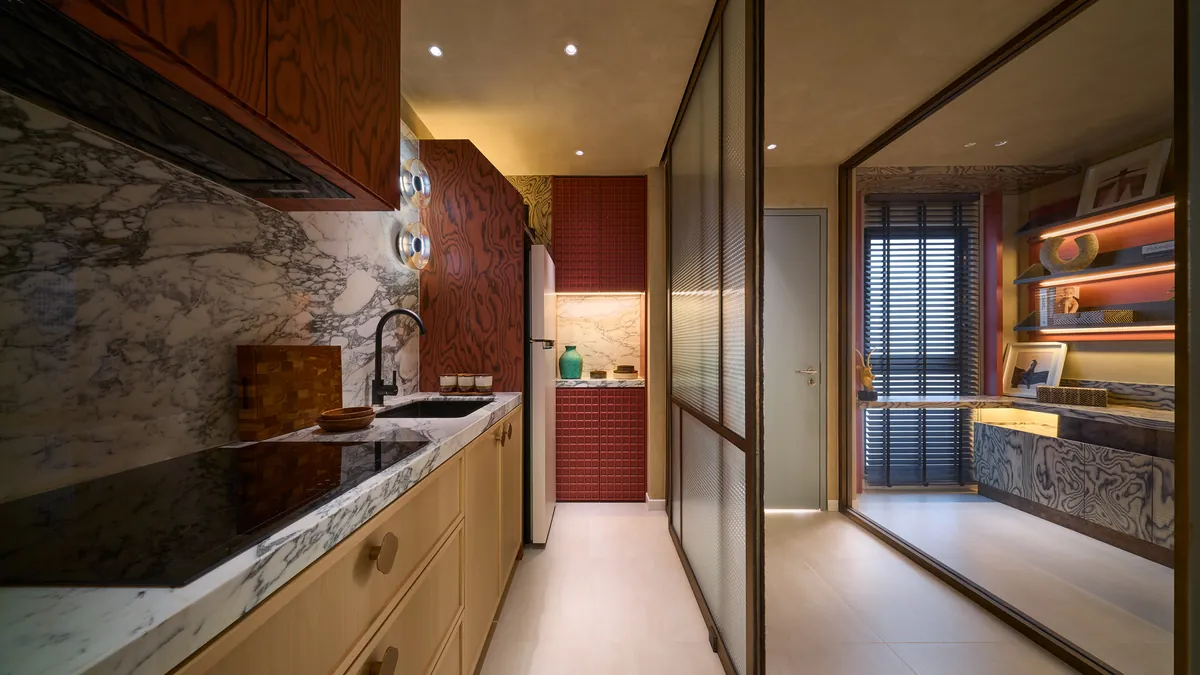
Pictured: Type E show residence
Type C
sq. ft.built-up
Pictured: Type E show residence
Type D
sq. ft.built-up
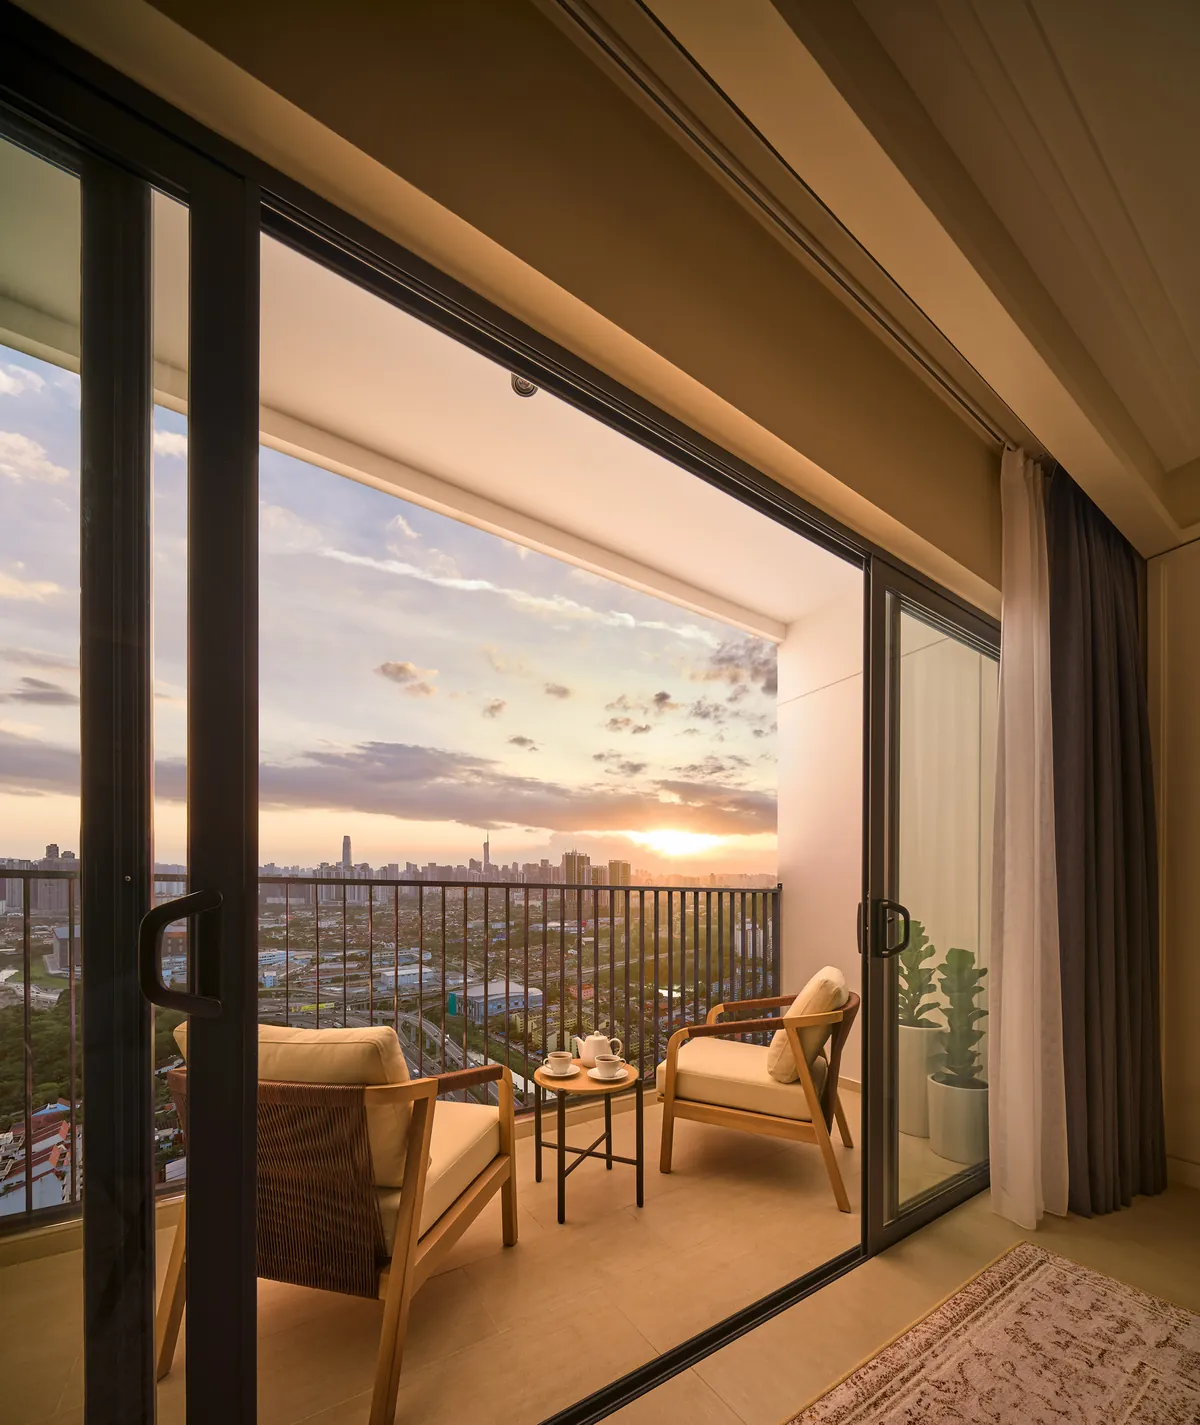
Pictured: Type E show residence
Type E
sq. ft.built-up
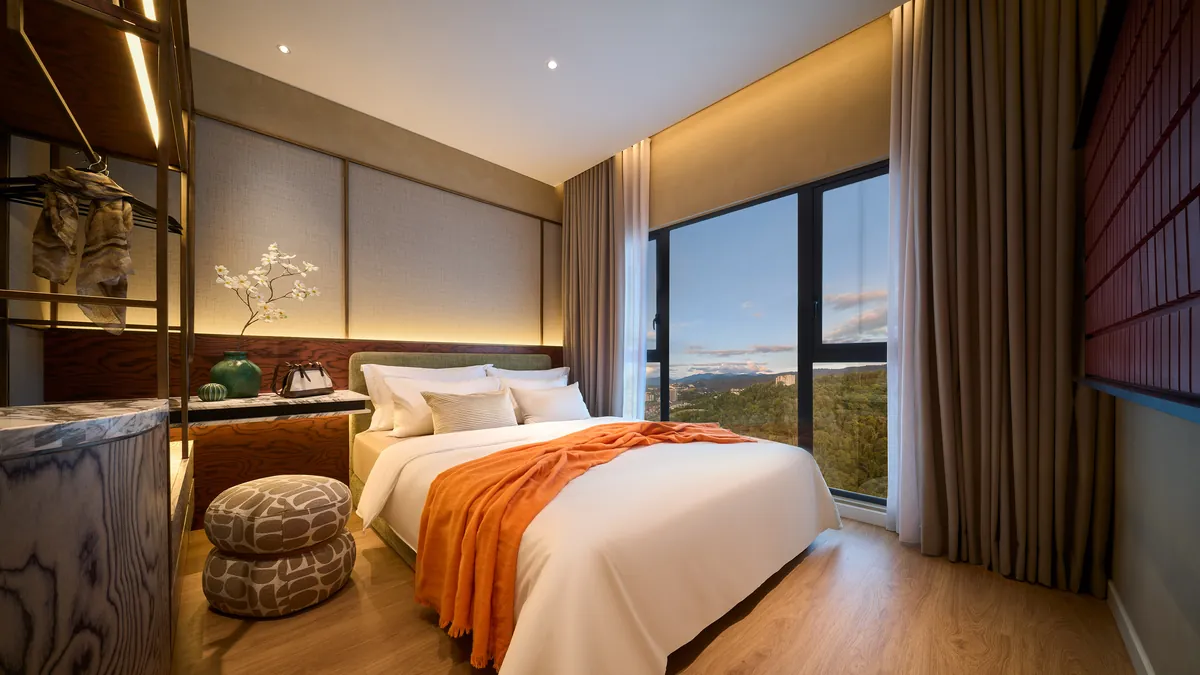
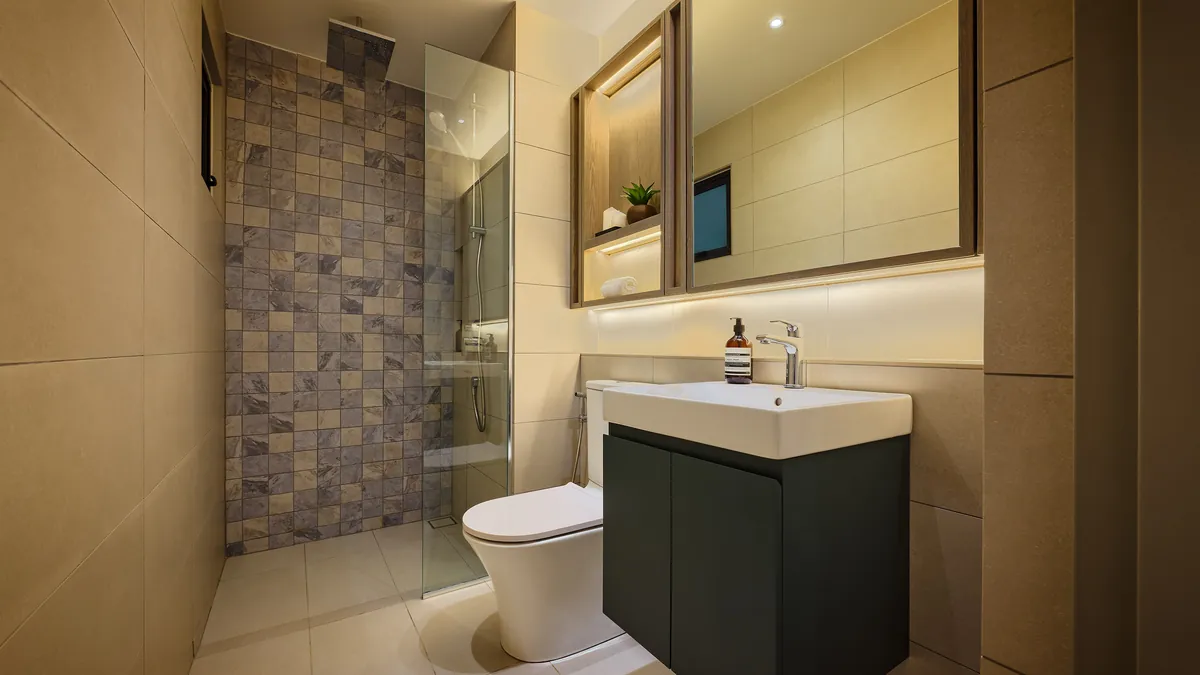
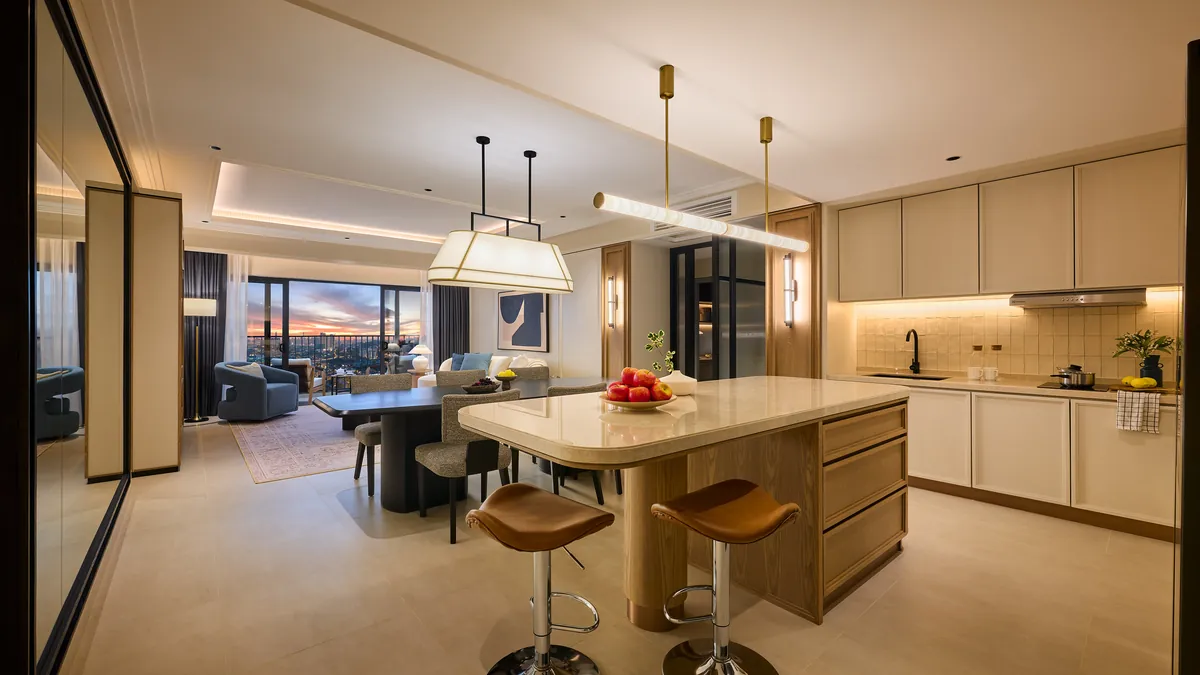
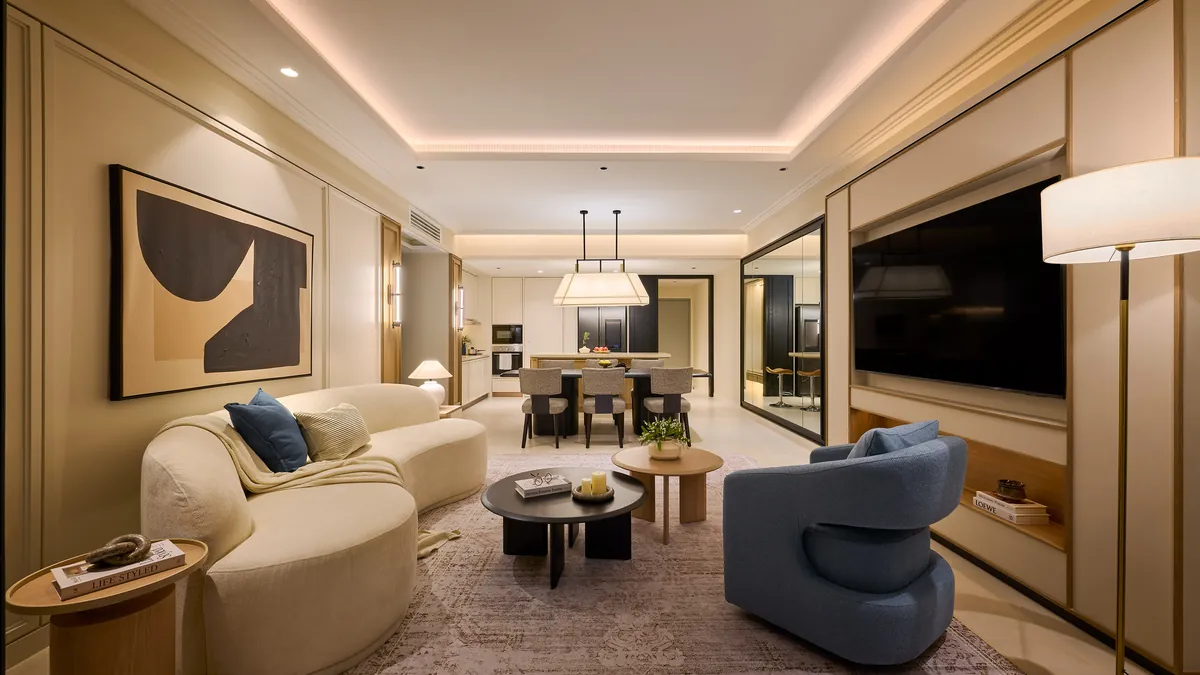
Inside Merdu
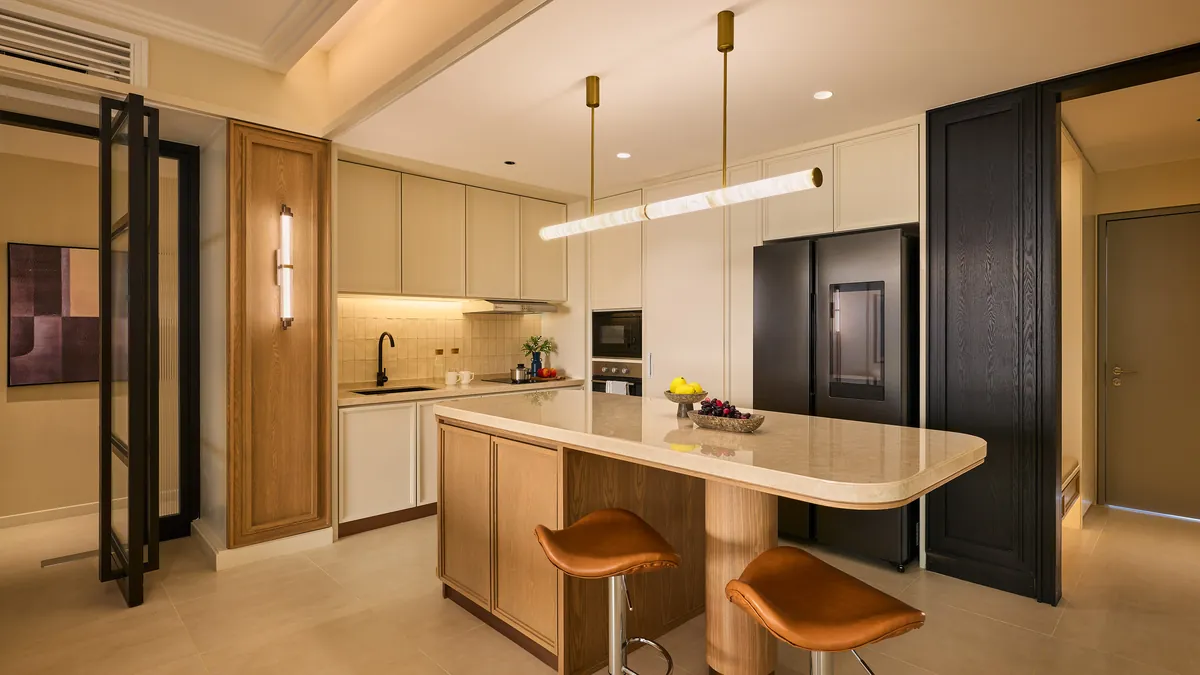
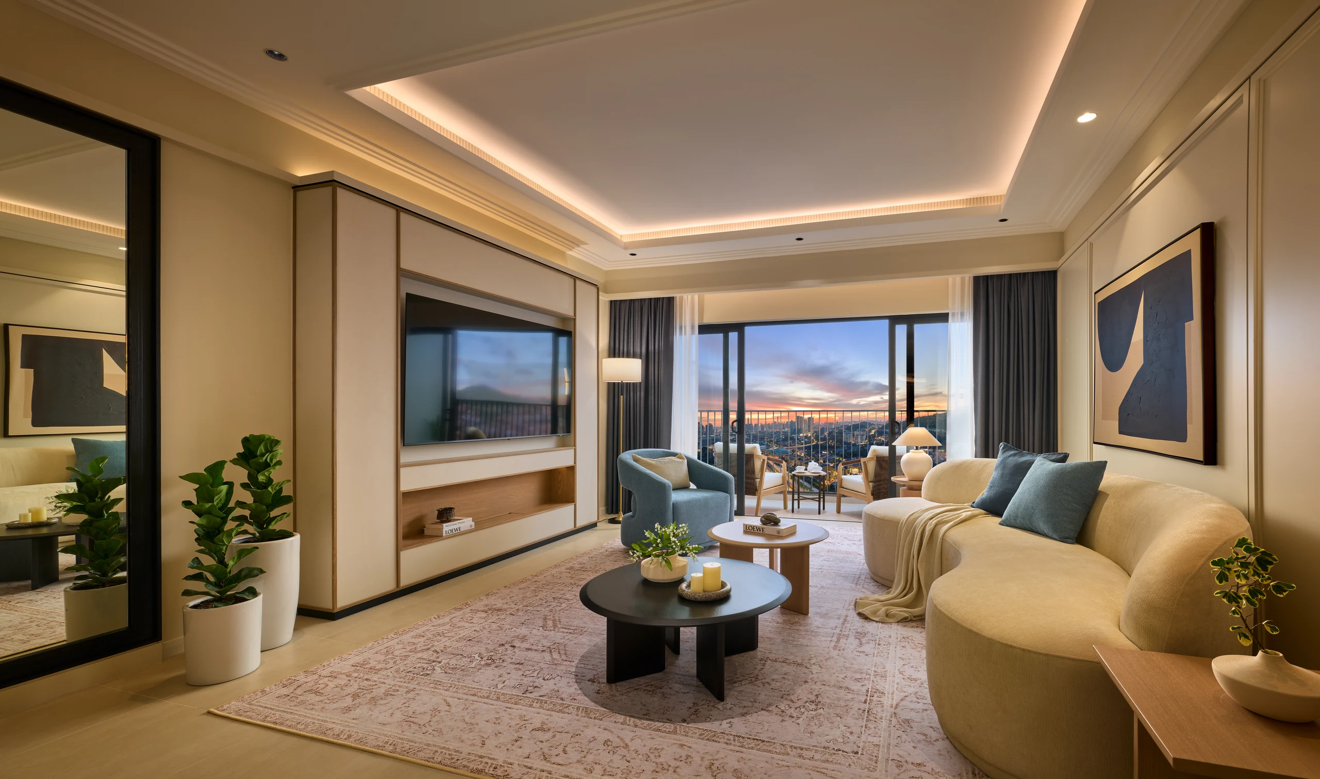
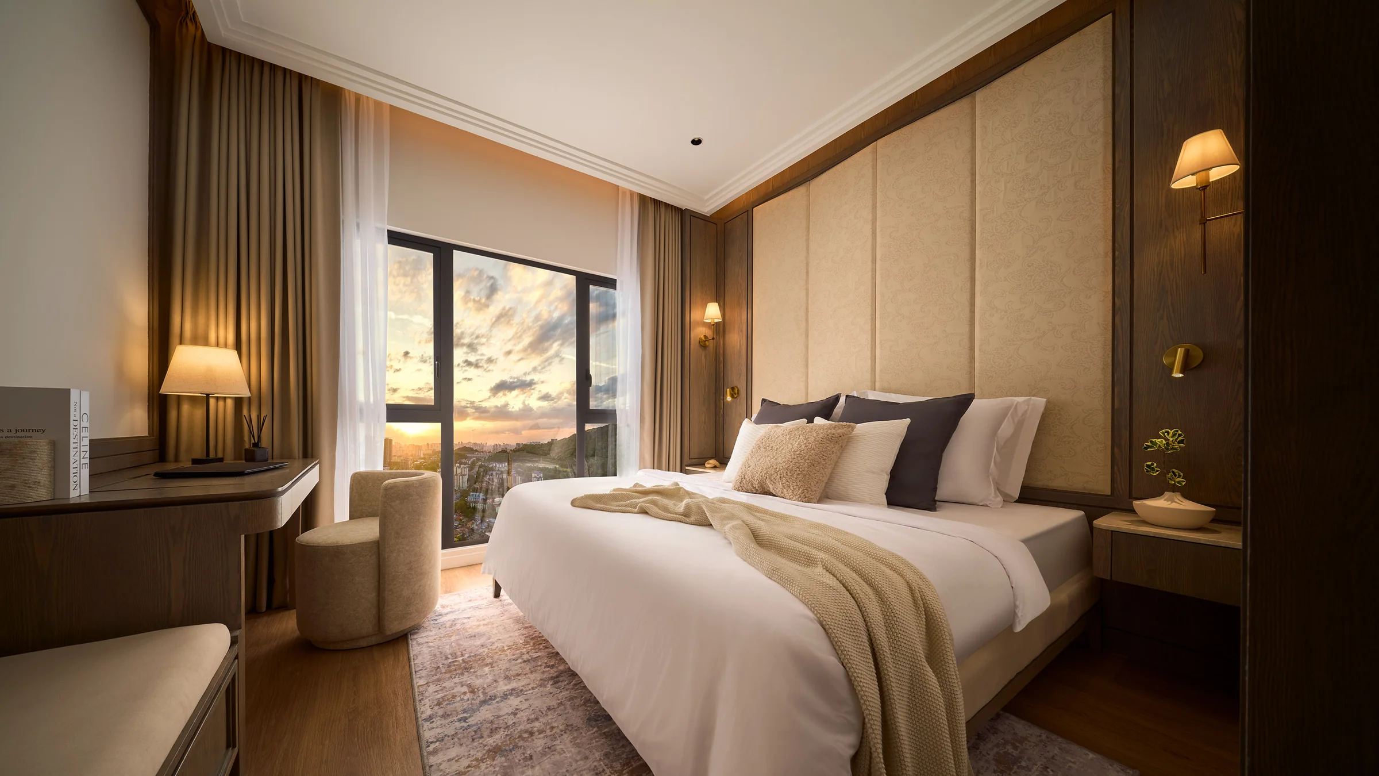
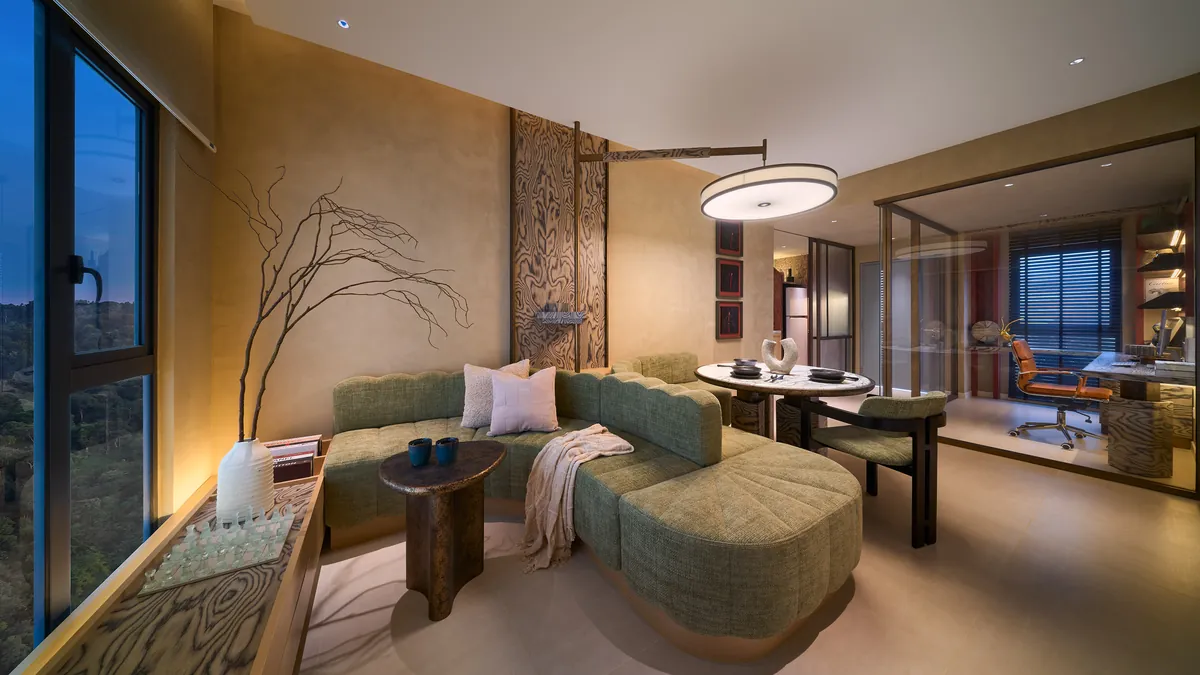
Photographed in the Type A and Type E show residences. Types B, C and D have no show unit of their own, so their rooms are pictured in these two.
THE VIEW
The elevated setting gives condominium units views of either the Ampang hills or the Kuala Lumpur city skyline; selected premium units have both.
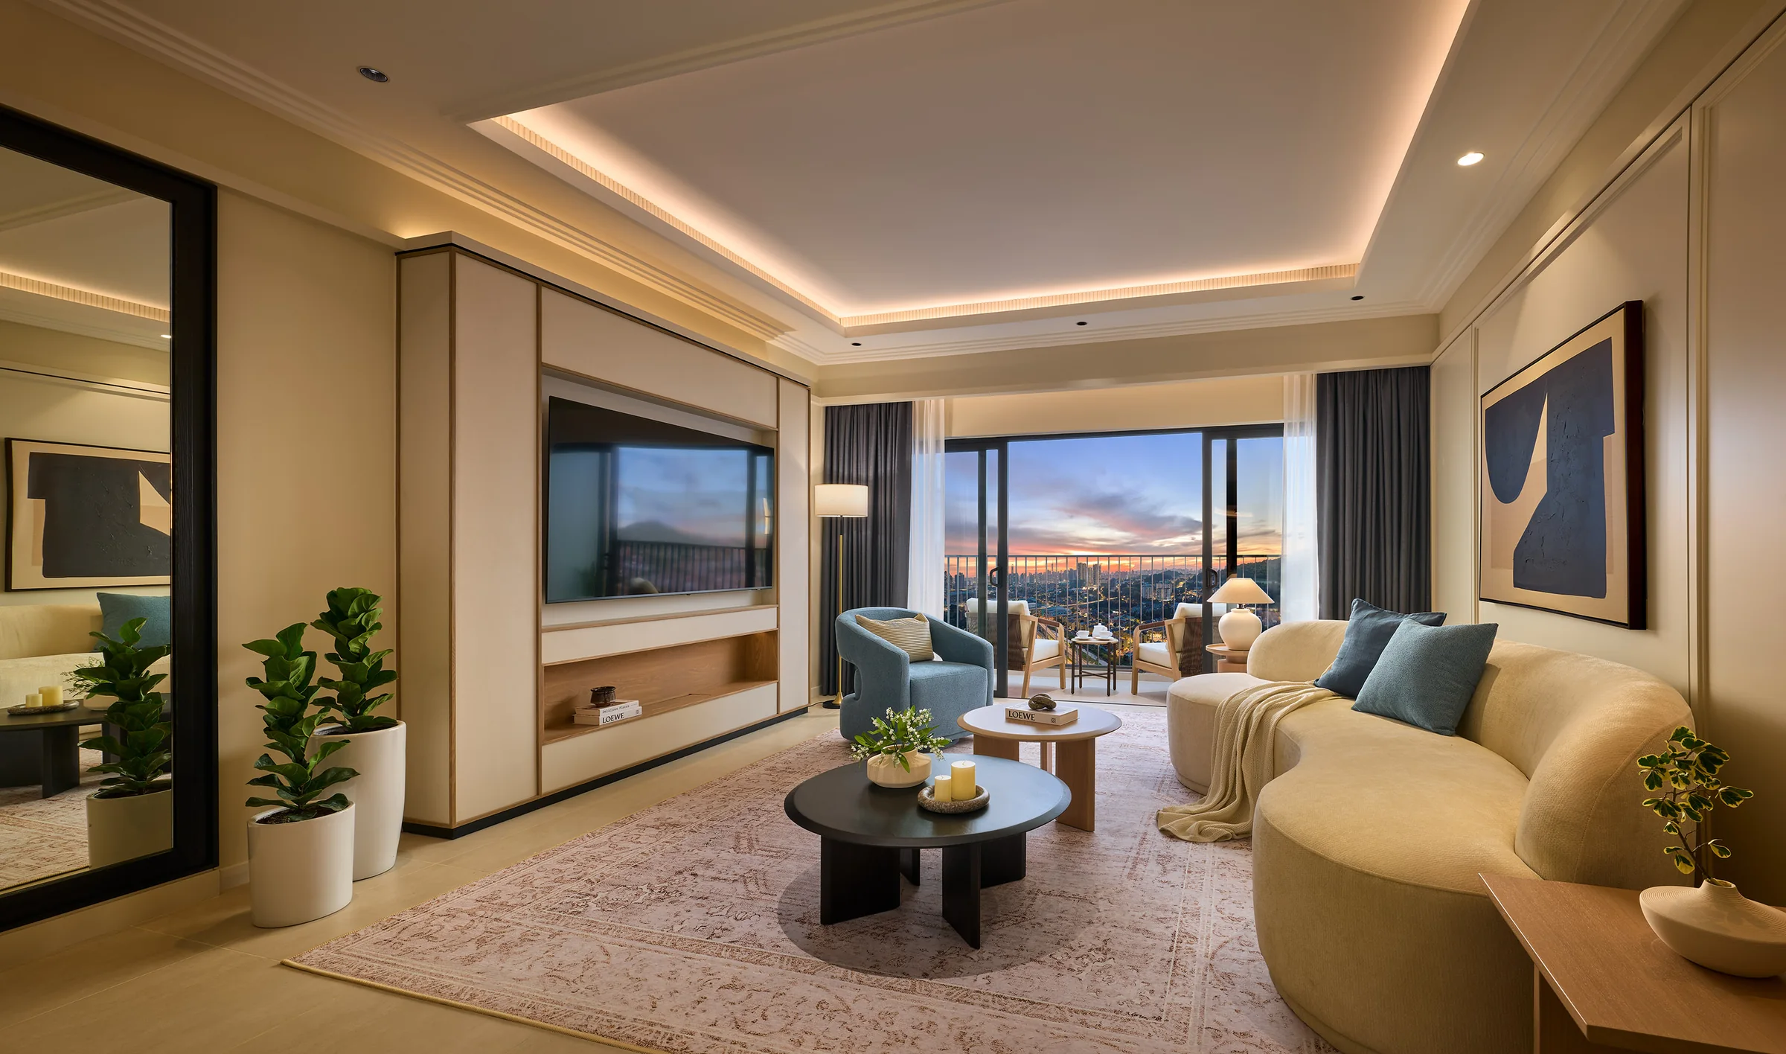
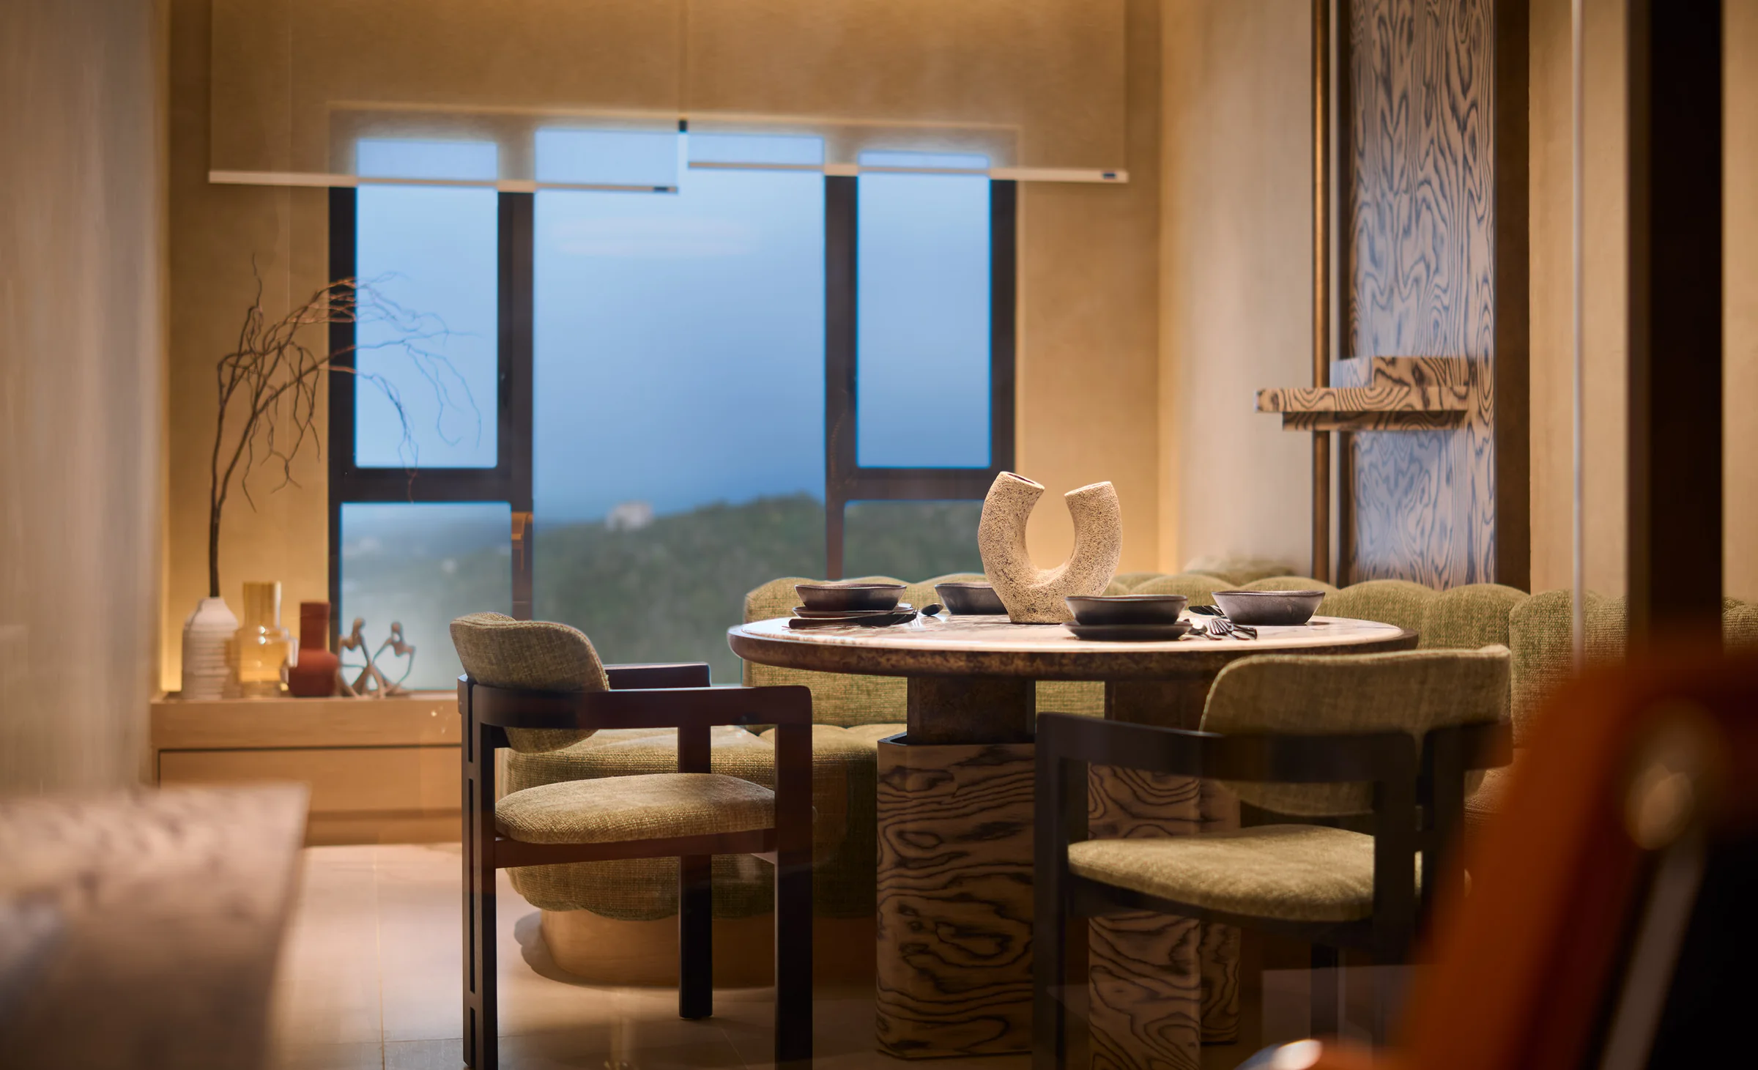
Ampang hillsThe view from the Type A show residence
City skylineThe view from the Type E show residence