01The site
11.66 acres,in a valley.
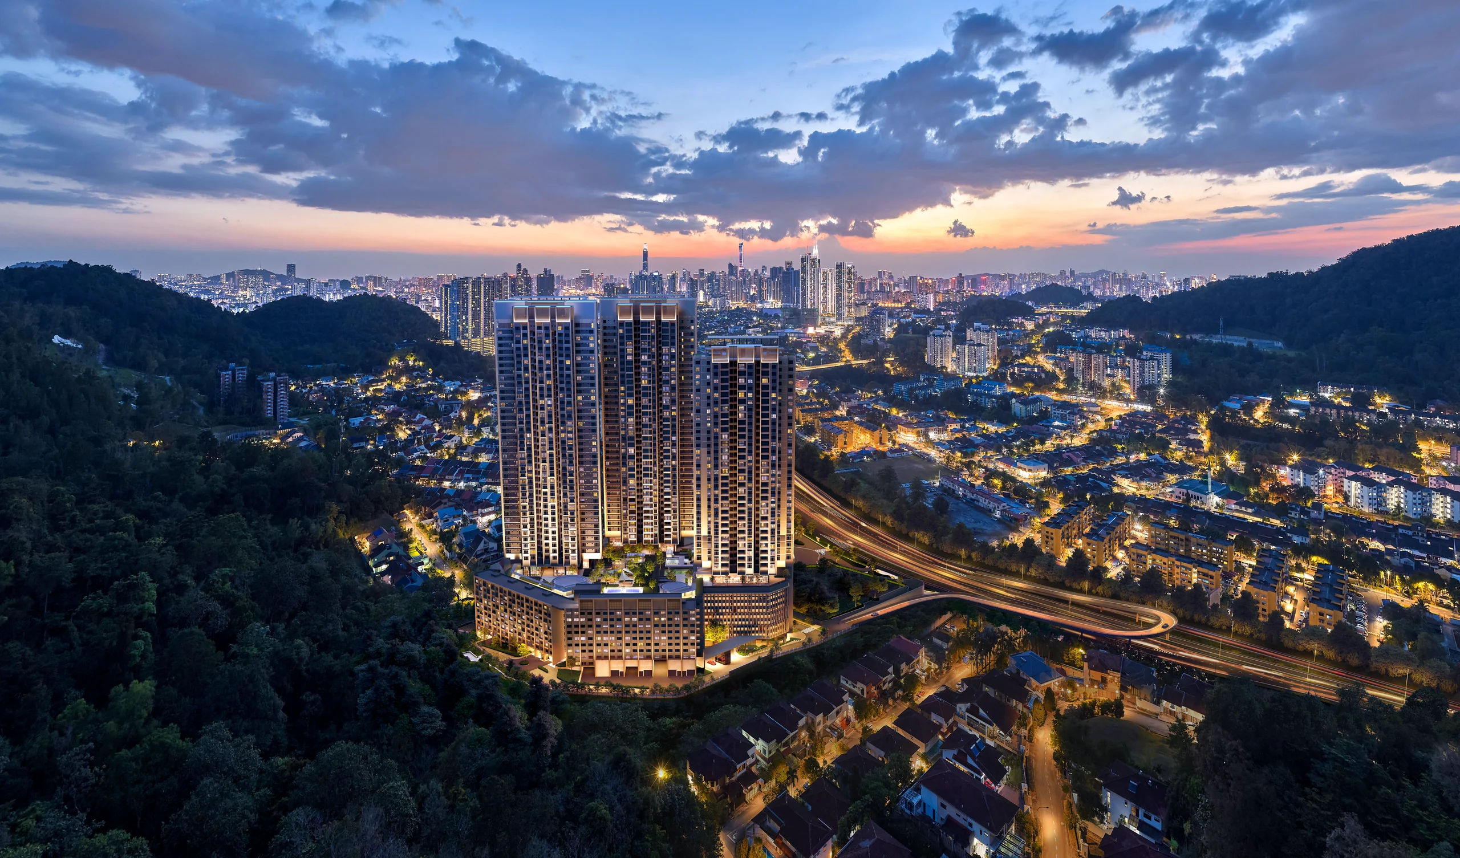
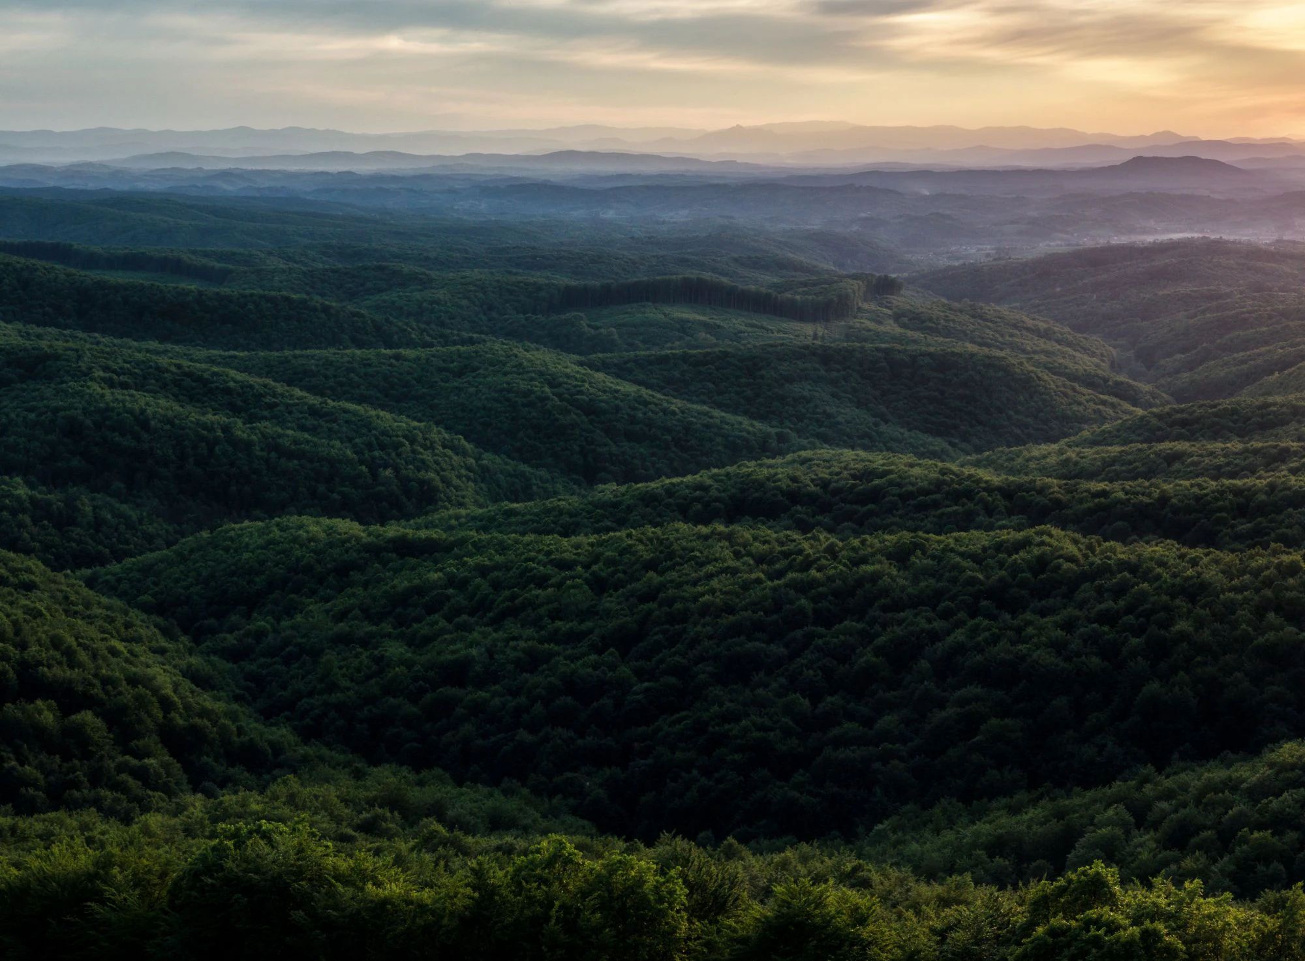
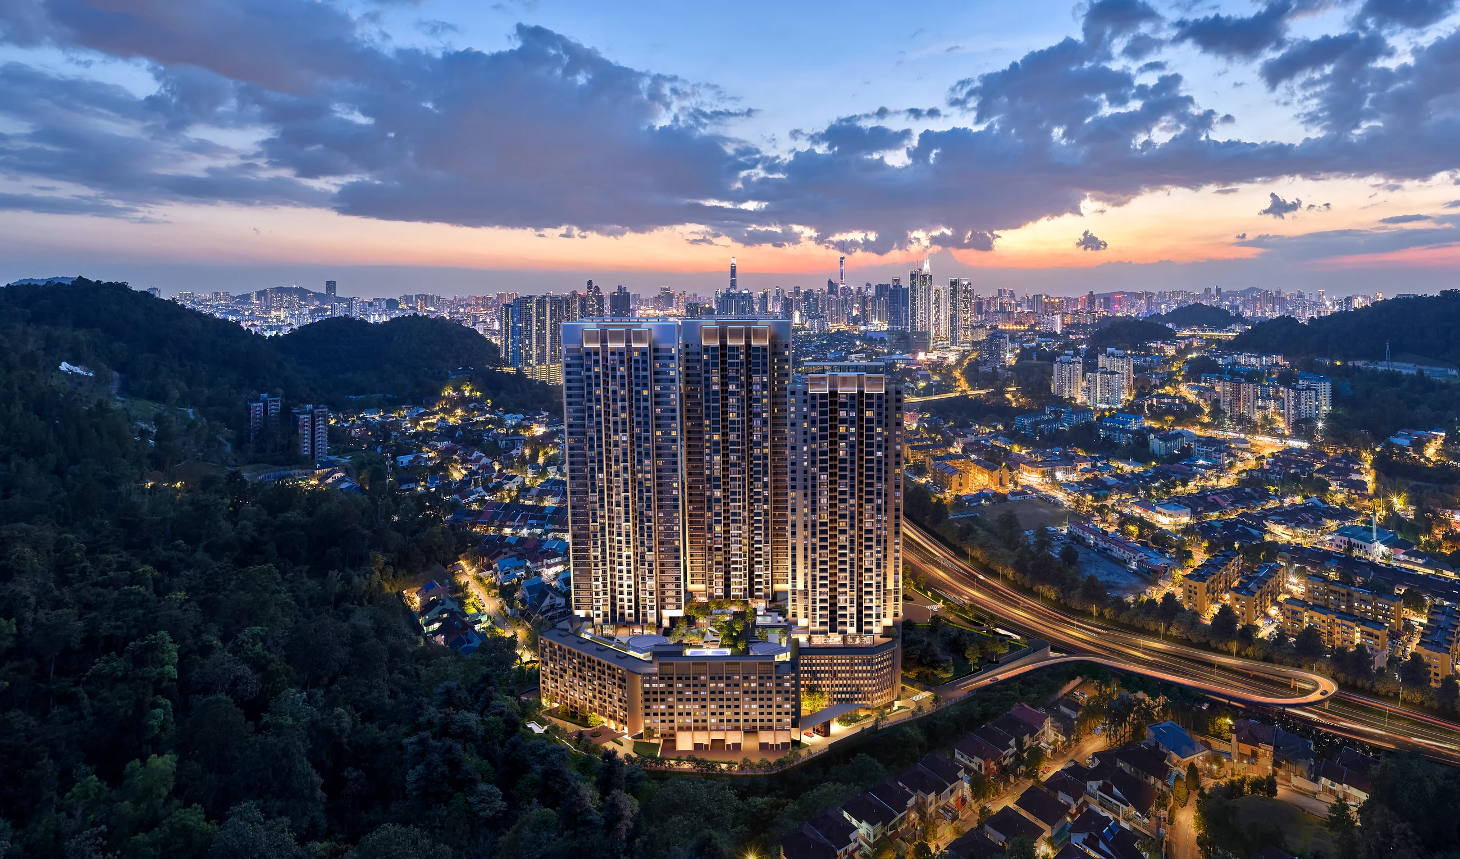
The whole site, nestled within a valley framed by lush green hills, planned as one cohesive environment.
MASTERPLAN
An integrated development in Ampang bringing together residential, retail, F&B, wellness, education, senior independent living and community uses within one cohesive environment.
01The site
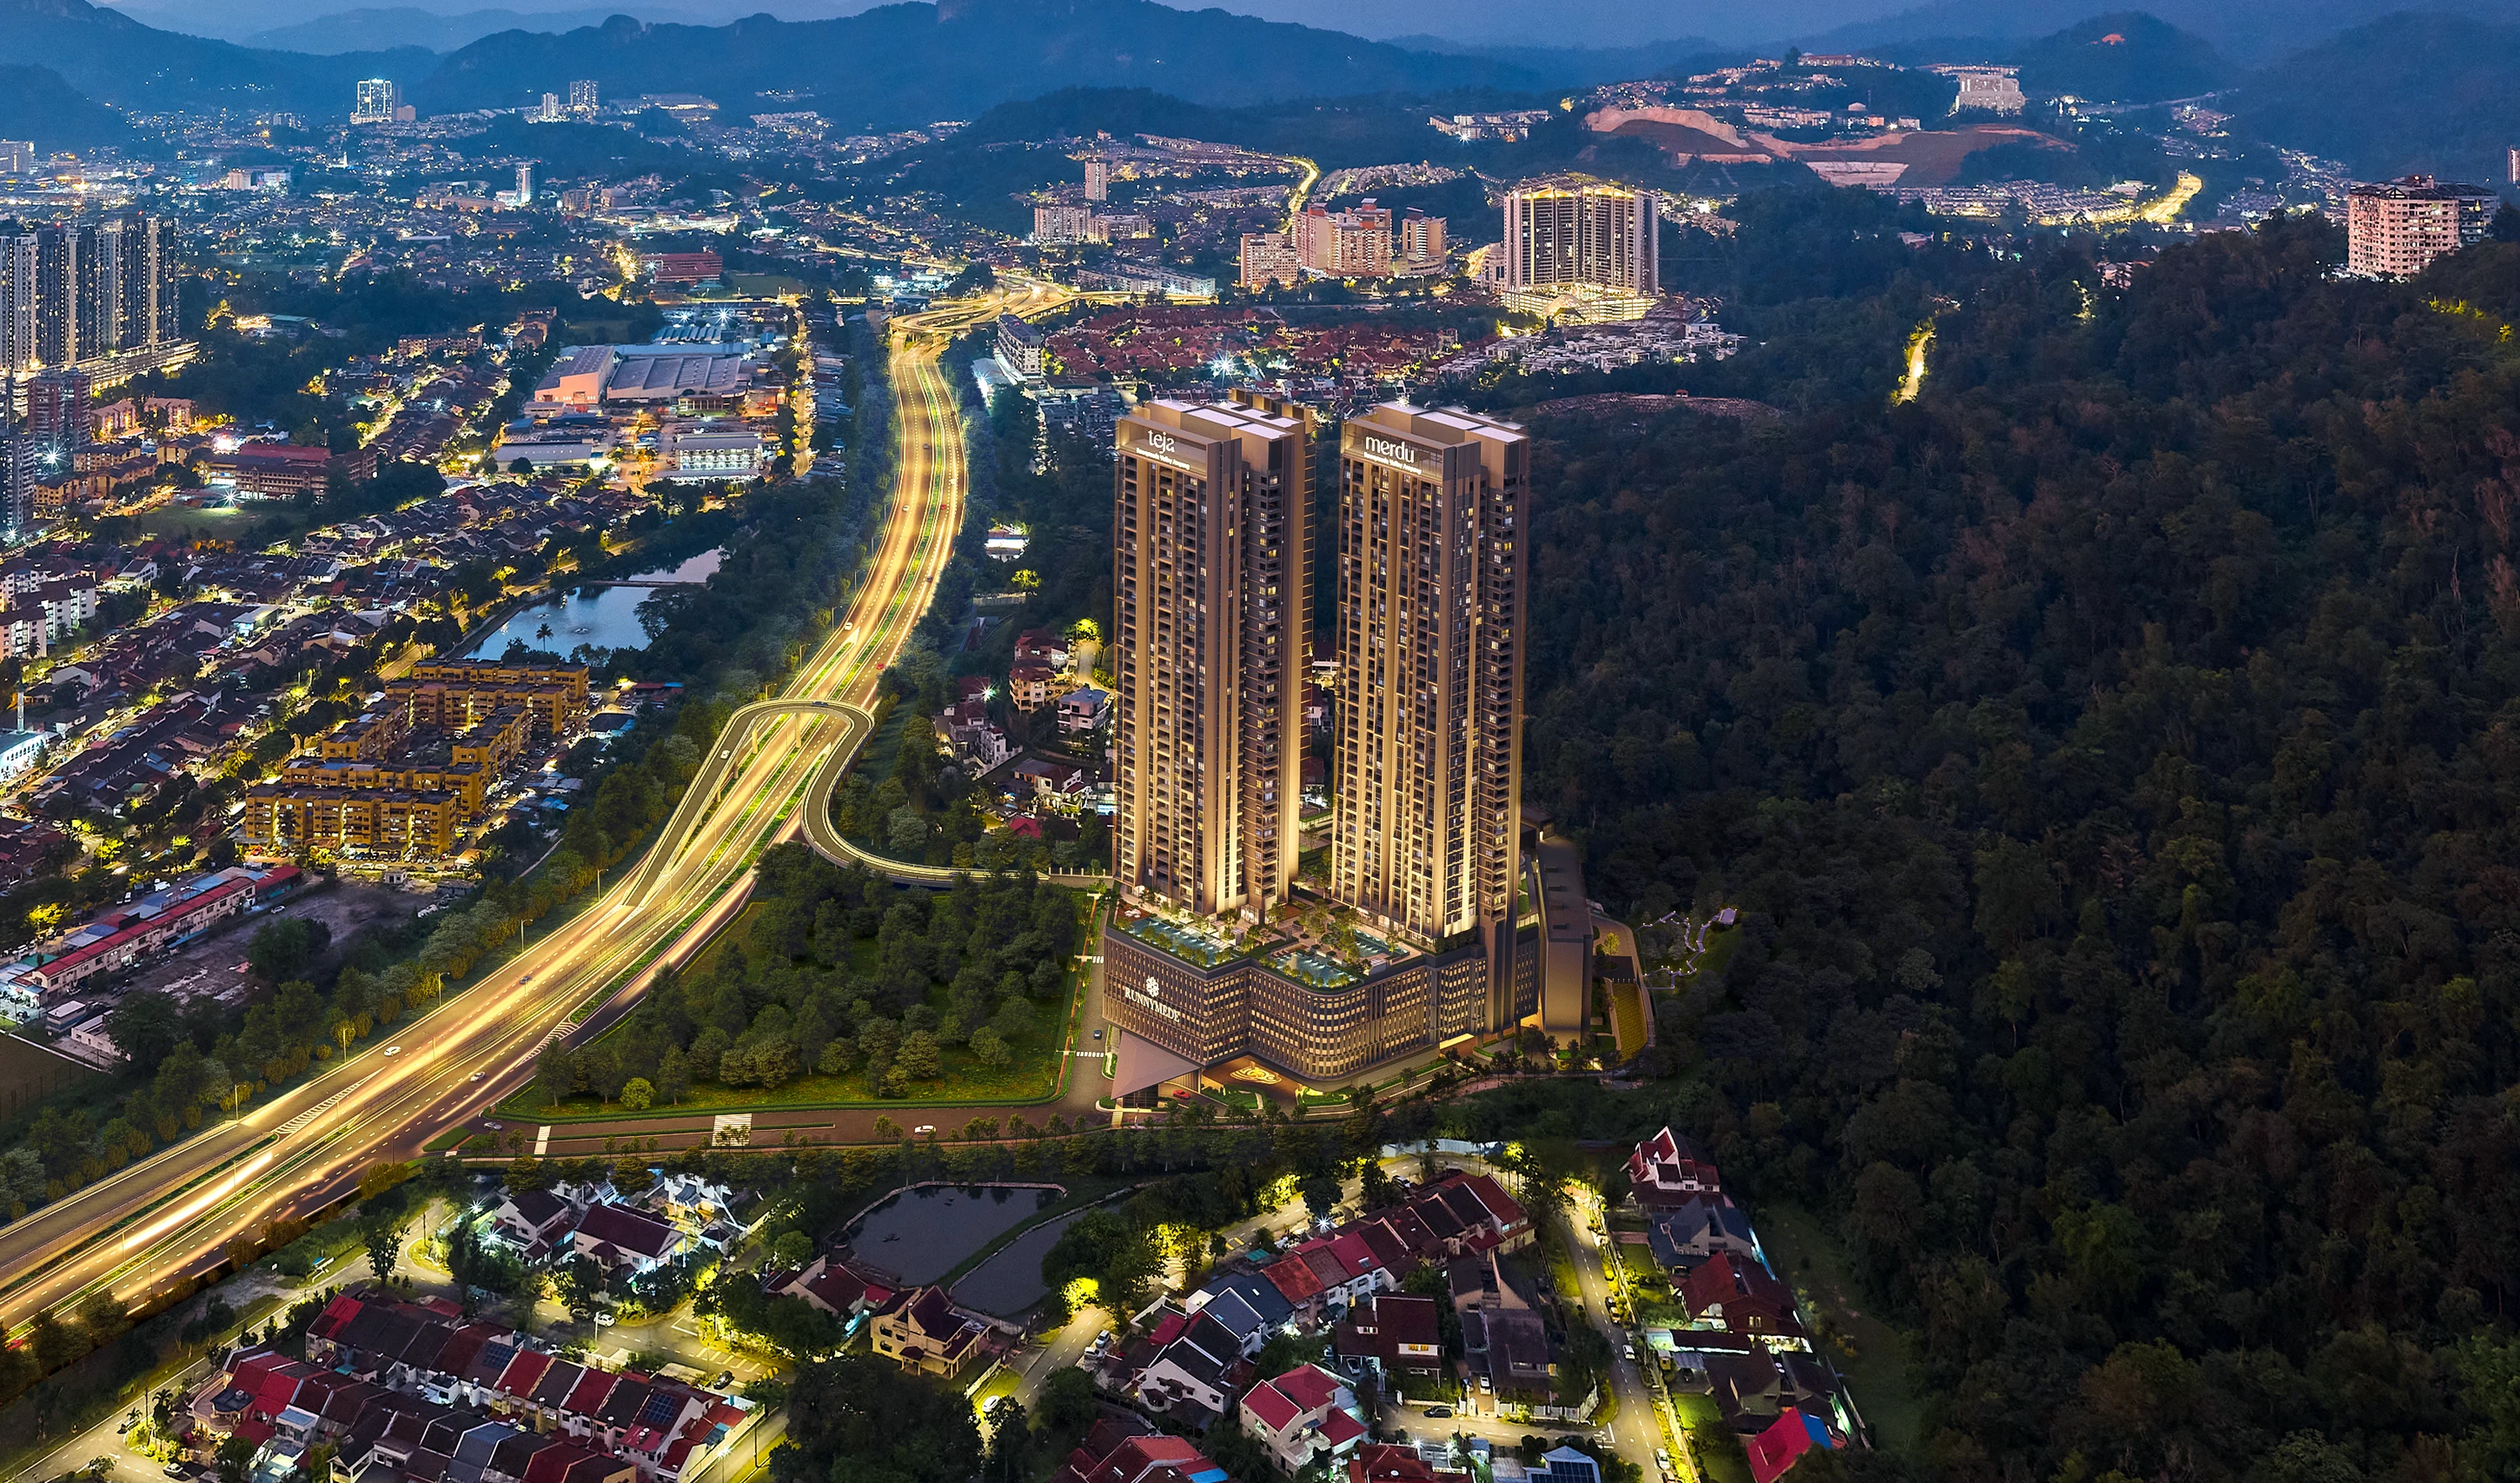
The whole site, nestled within a valley framed by lush green hills, planned as one cohesive environment.
02Residential precinct · at the rear
Two condominium towers for young families, each with its name on its crown, and one dedicated tower for senior independent living.
03Commercial precinct · at the front
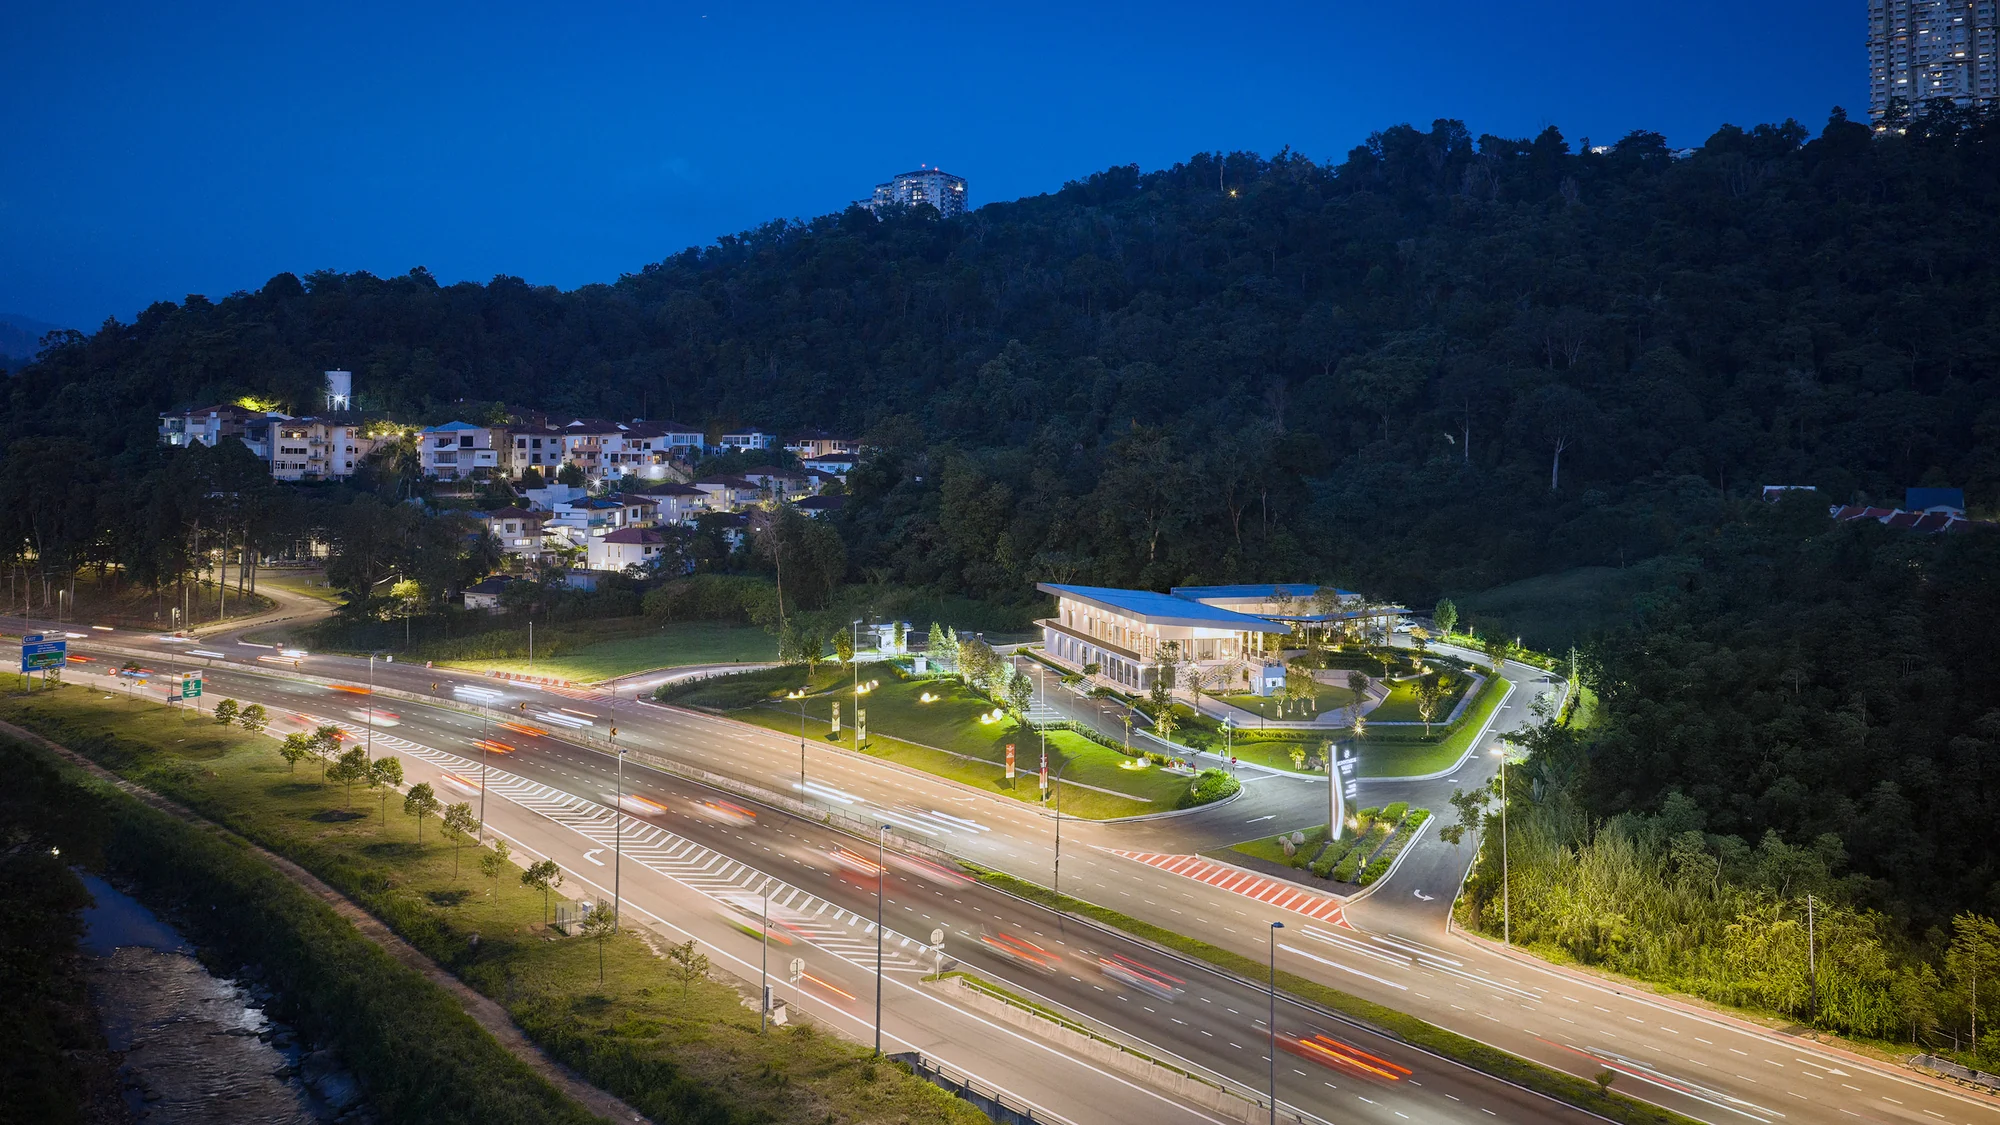
A hotel, an academy and a neighbourhood retail mall, serving residents and the surrounding community.
04Arrival · MRR2
A planned flyover linking directly across the MRR2 into the development.
05Residential · Commercial
On completion of the overall 11.66-acre development, residents have seamless access to its retail, lifestyle and commercial components.
Upcoming · MRT3 (Circle Line) Hillview Station (STN17)
The whole site
The site is nestled within a valley framed by lush green hills, with a river along its frontage.
Acres
Residential at the rear, commercial at the front
A hotel, an academy and a neighbourhood retail mall, serving residents and the surrounding community.
Precincts
Two for young families, one for senior independent living
Designed for multigenerational living: parents and their adult children living close to one another while keeping independent households.
Towers
The MRR2, DUKE and SUKE among them
MRR2, DUKE, AKLEH, Karak, SUKE, EKVE and DUKE SPE — more ways to reach Kuala Lumpur and beyond.
Major highways
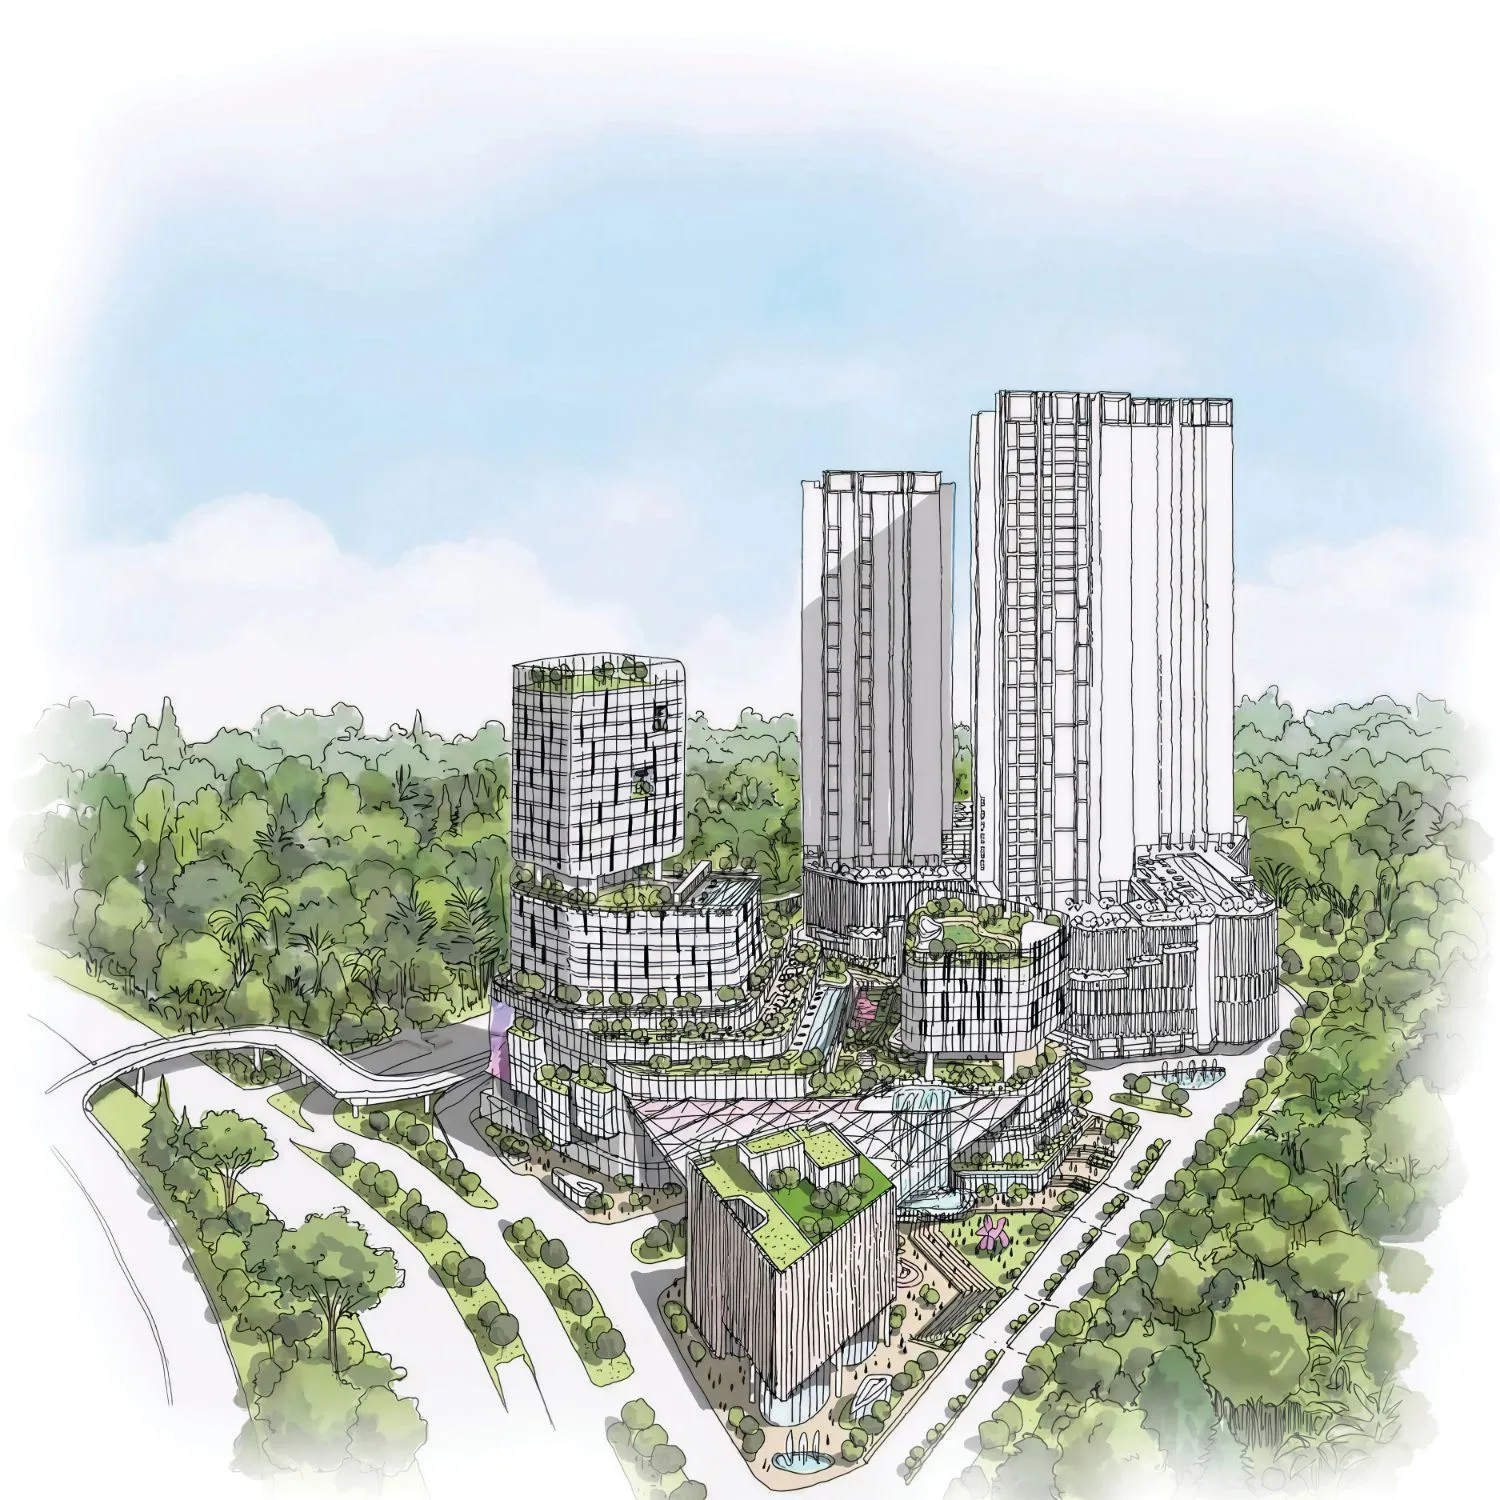
Site plan
Runnymede Valley is composed as one connected masterplan, bringing together residences, hospitality, commercial and retail offerings, and education within a single integrated framework.
Together, they form an ecosystem where the different parts of the development are planned to support one another as a whole.
01At the rear
Designed for multigenerational living: parents and their adult children living close to one another while keeping independent households.
02At the front
Serving residents and the surrounding community.
03Connected
Linking directly across the MRR2 into the development.
MRT3 (Circle Line)The upcoming Hillview Station (STN17)
BUILT FOR THREE GENERATIONS
Two towers for young families and a dedicated tower for senior independent living — so parents and their adult children stay close to one another, each household with its own front door.
Curated provisions by life stage
Designed for multigenerational living: parents and their adult children close to one another, each keeping an independent household.

They prioritise safety, modern amenities and access to quality education, with long-term capital growth and work–life balance.
Key facilities

Active and health-conscious, they seek independent living with the option of support when needed, and value proximity to family, daily convenience and a peaceful environment.
Key facilities
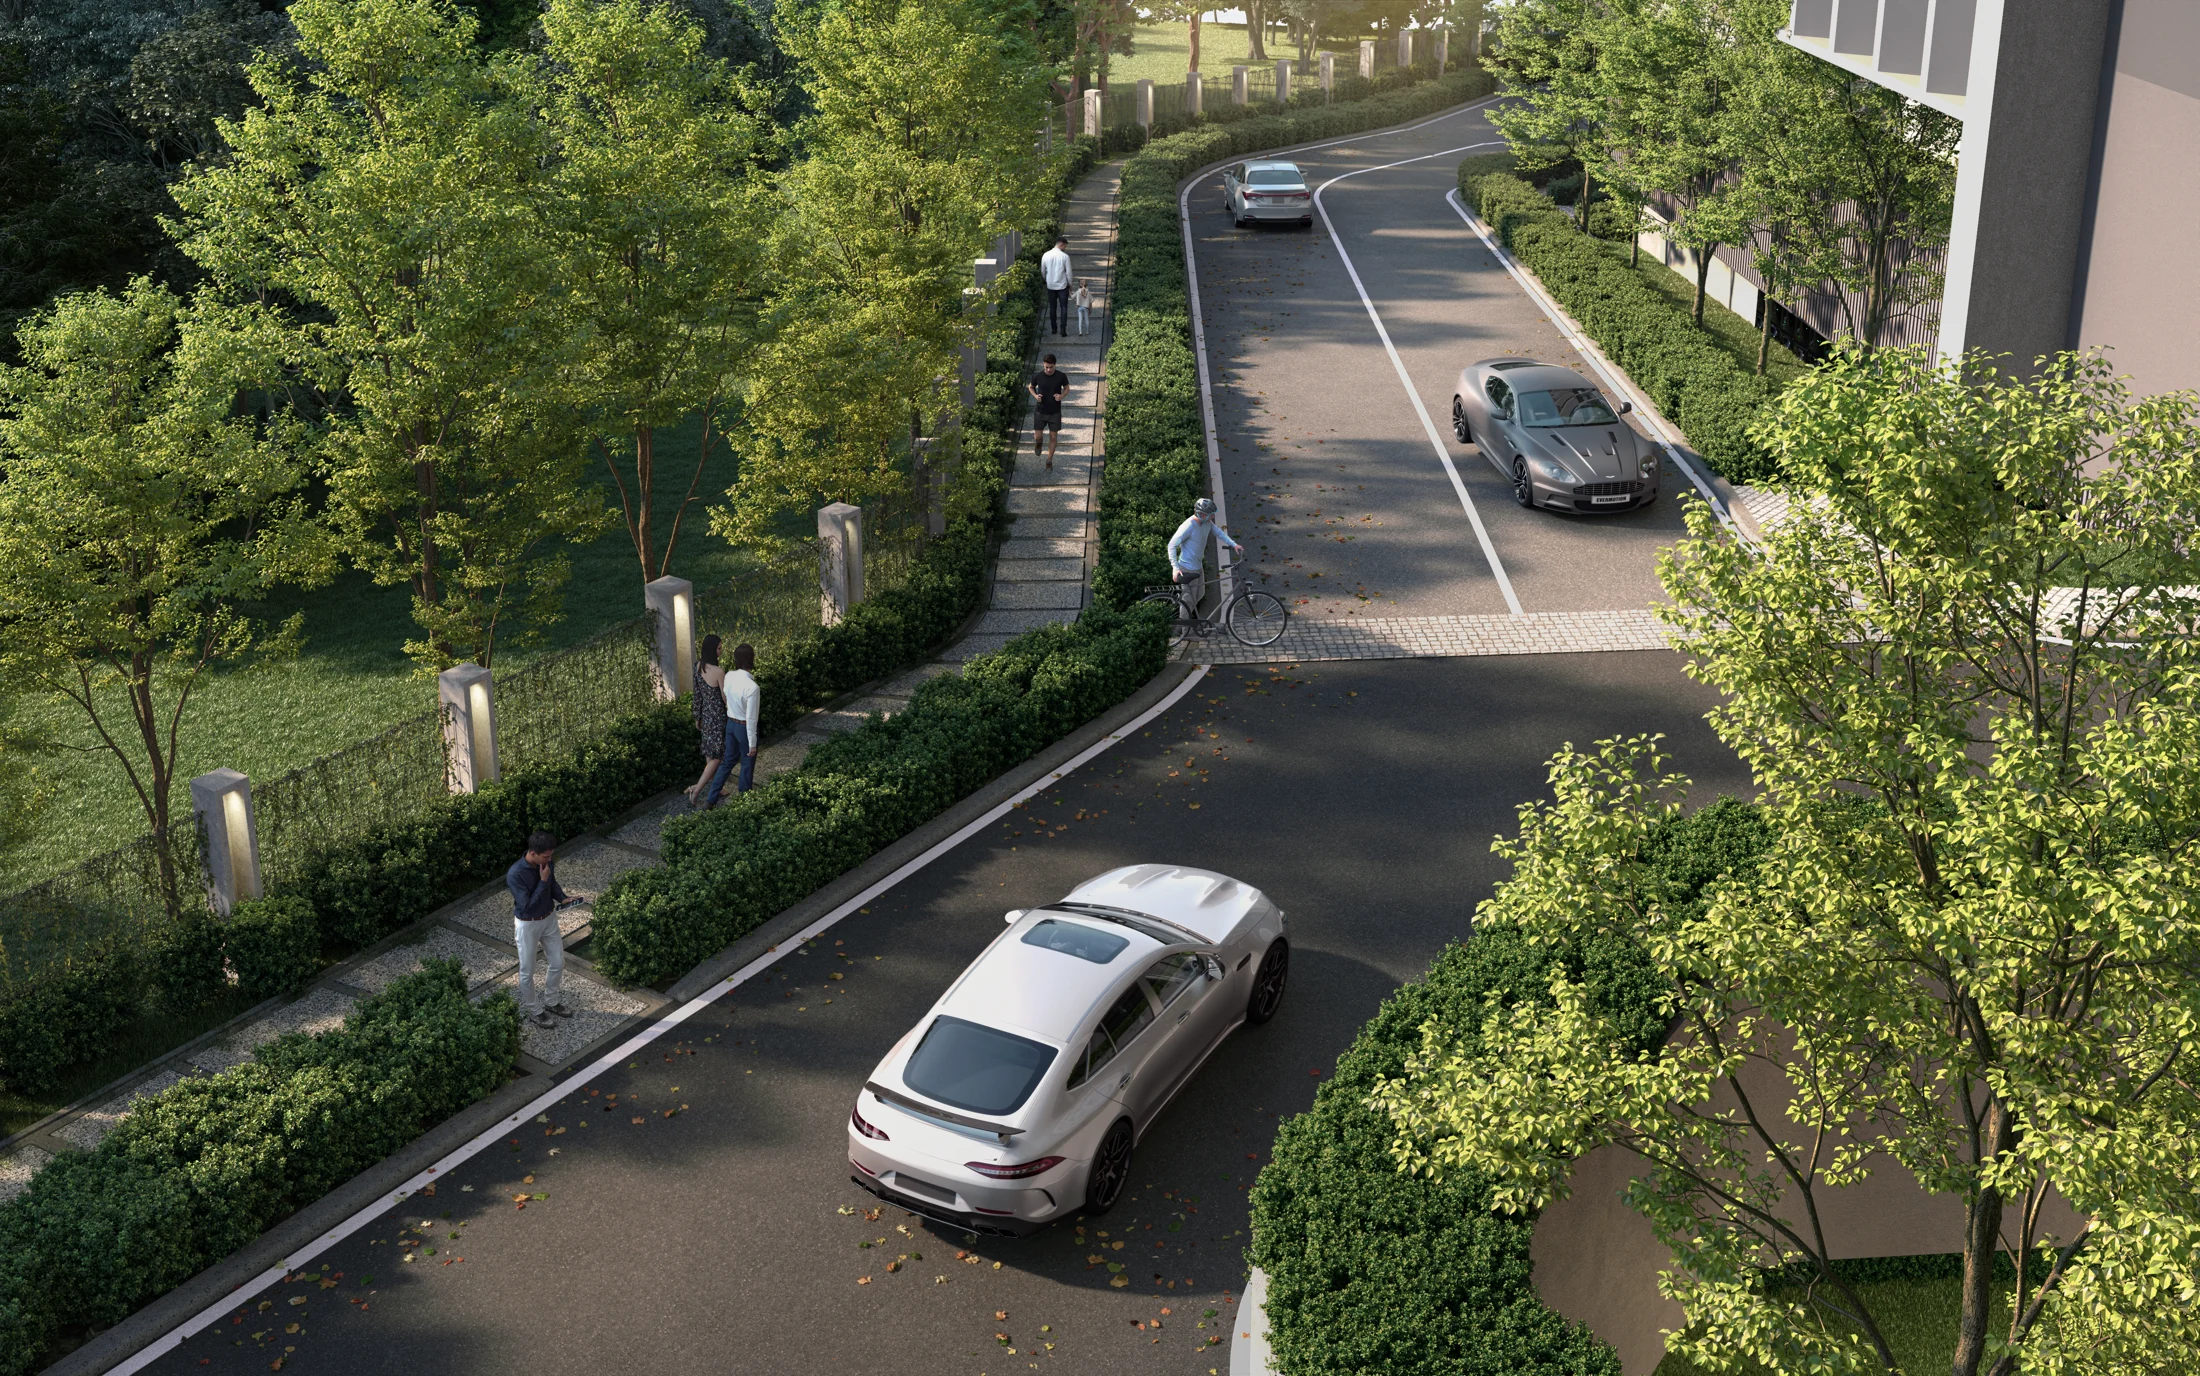
A walking and jogging track along the perimeter of the 11.66-acre site, for the local community and future residents alike.
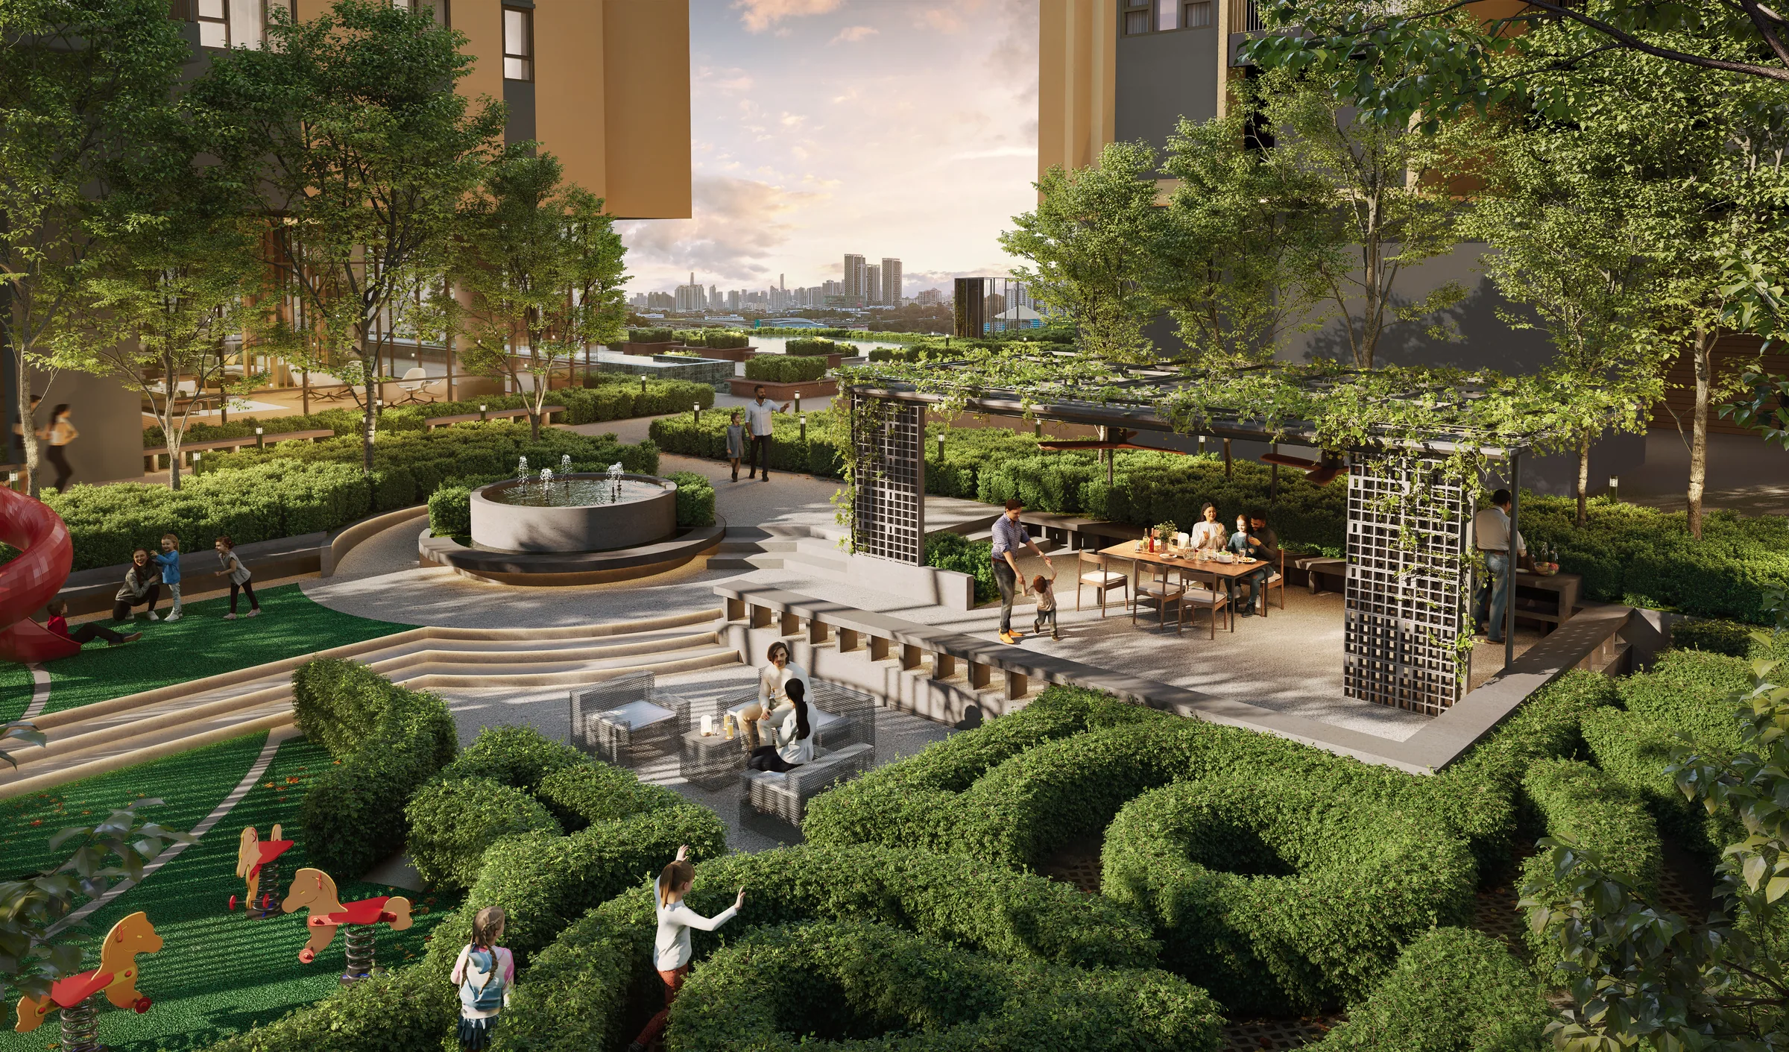
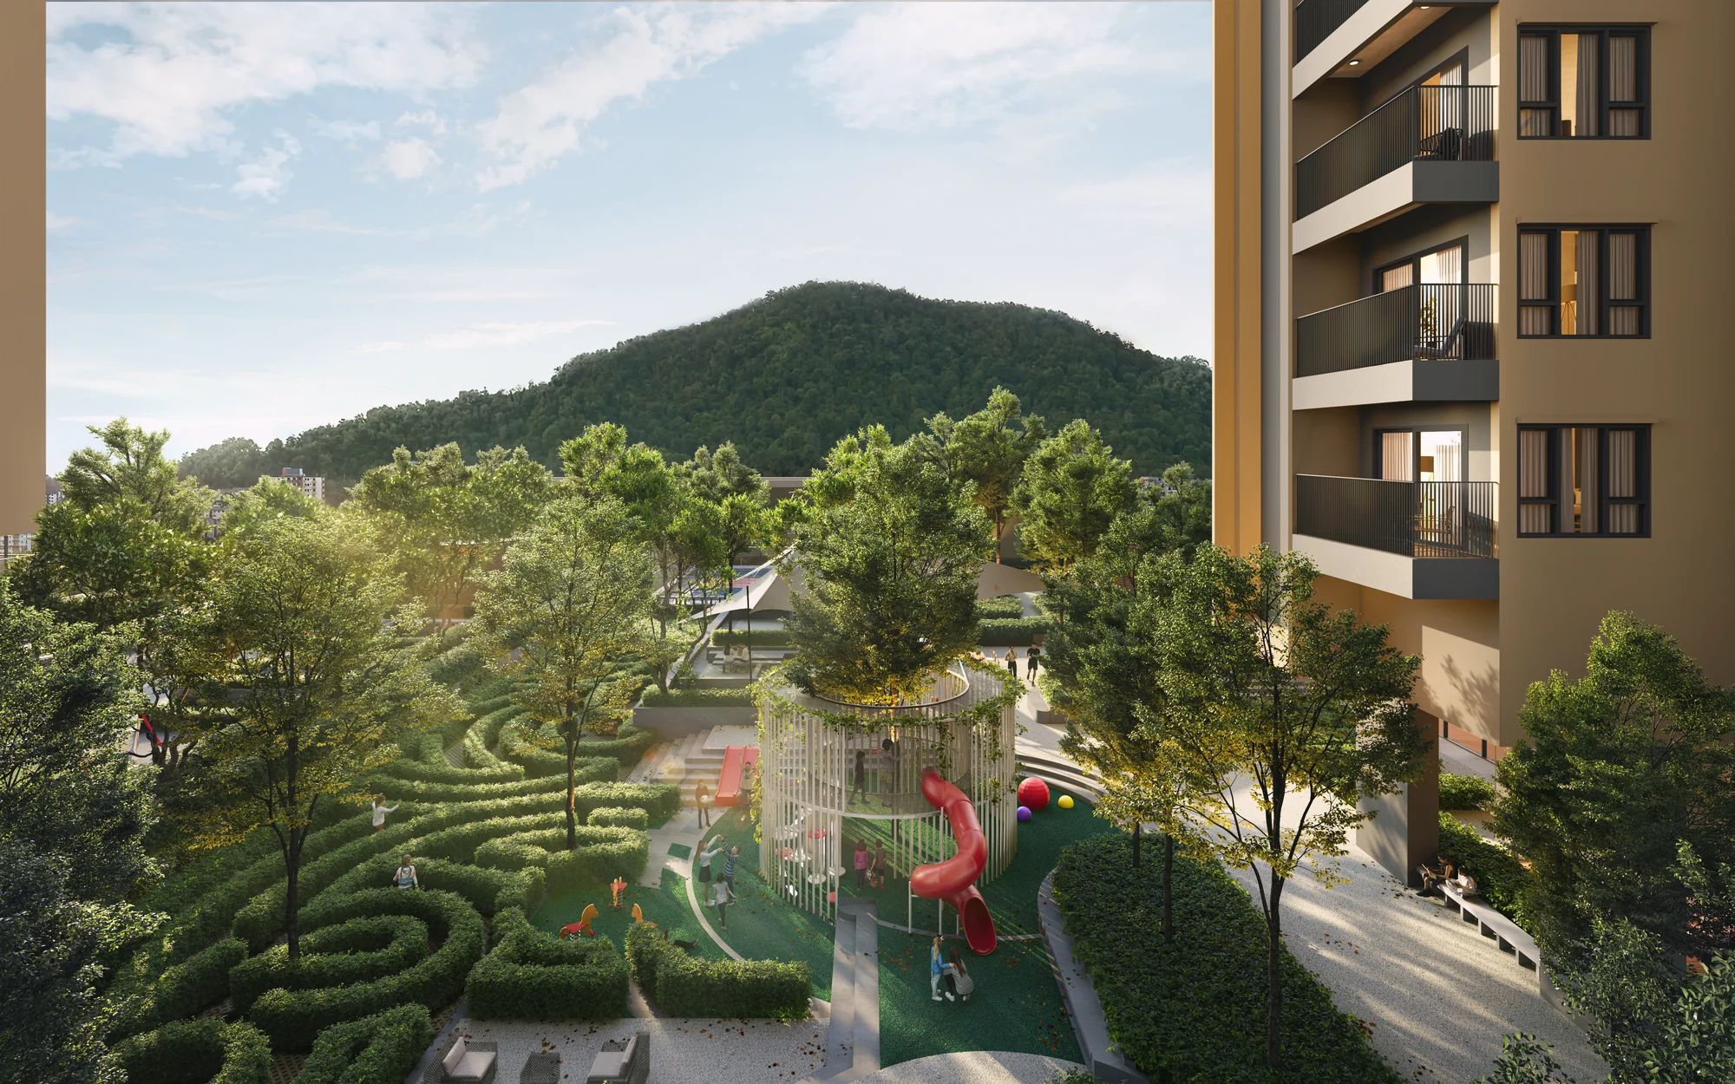
The elevated setting gives condominium units views of either the Ampang hills or the Kuala Lumpur city skyline. Selected premium units have both.
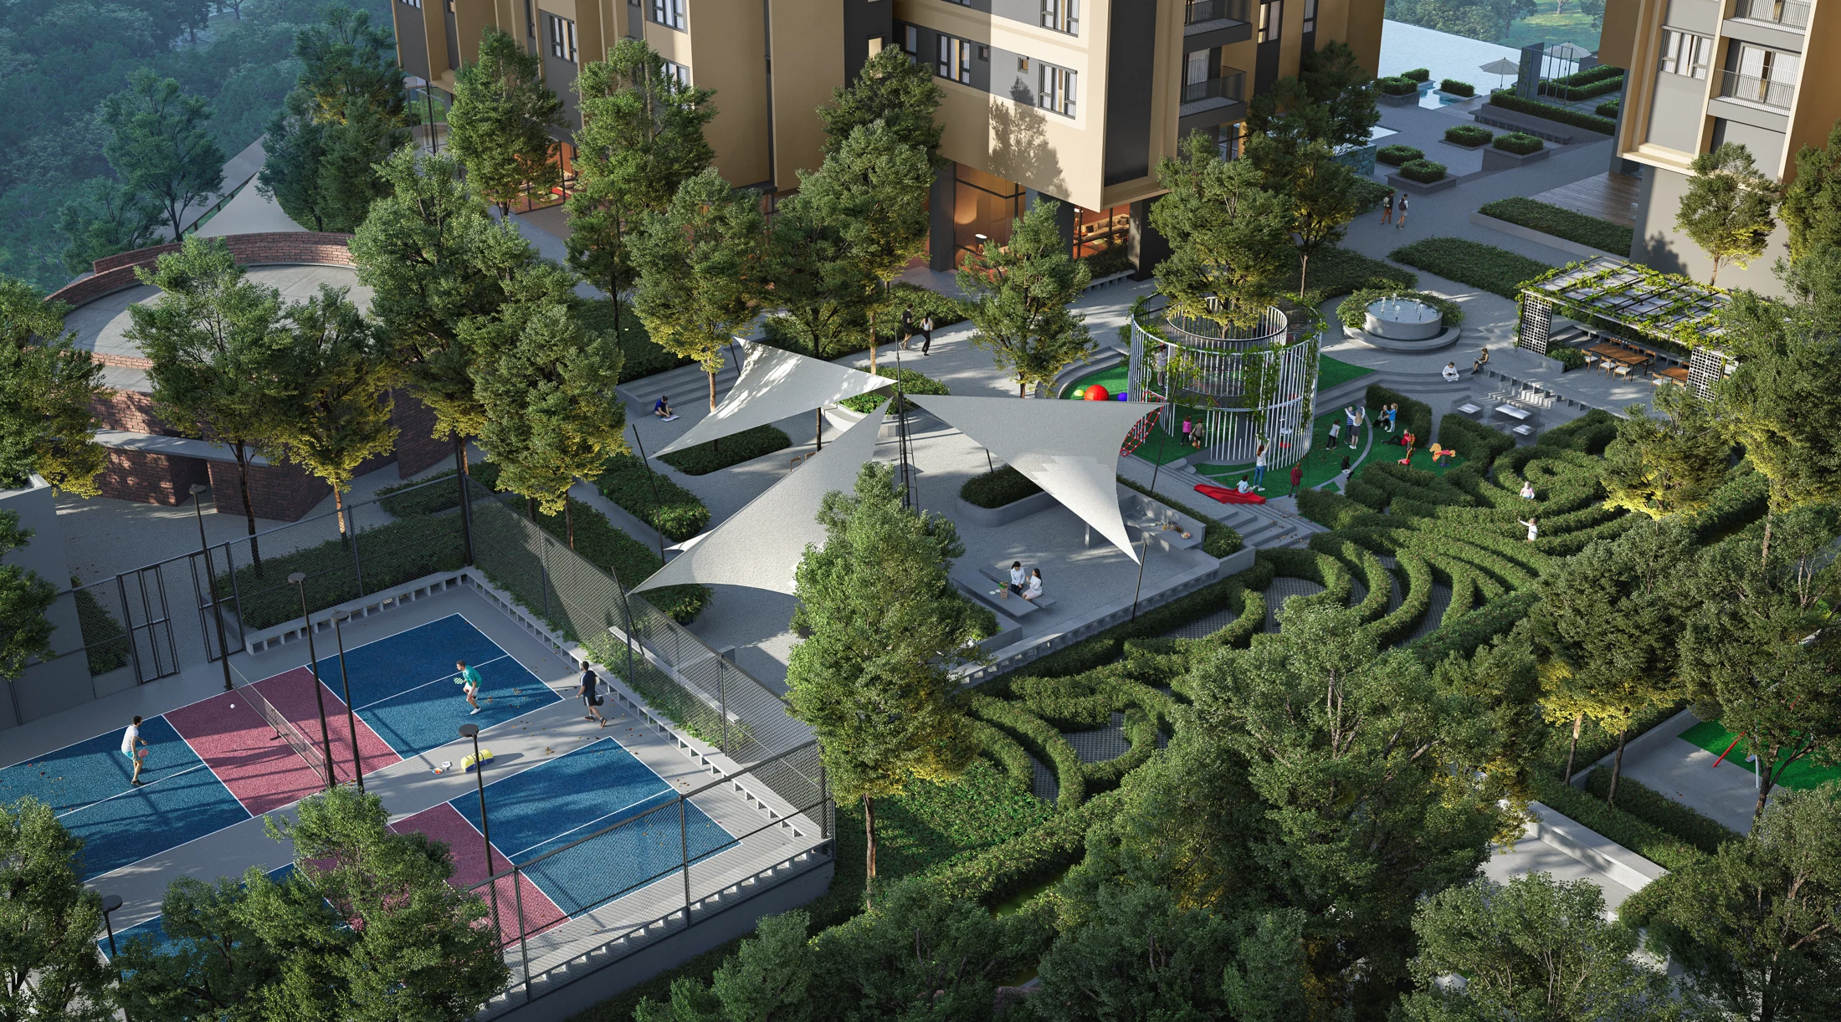
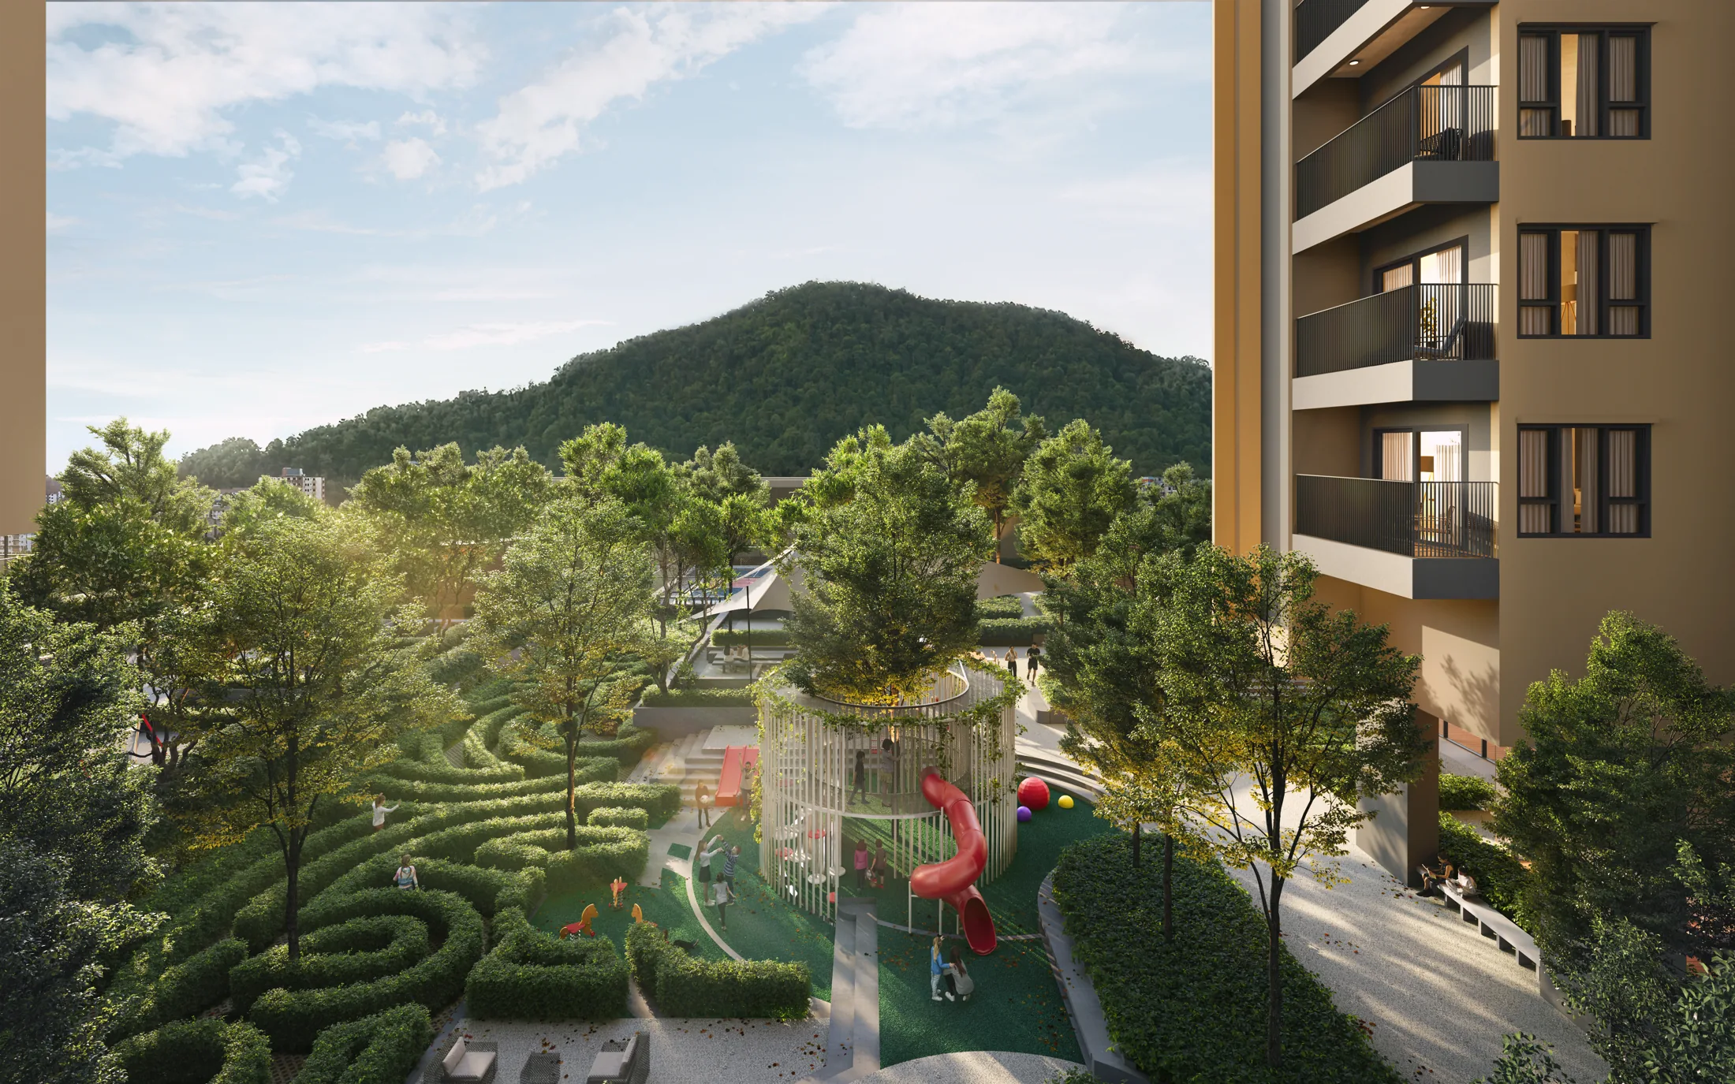
Among the landscaped spaces on the podium: a maze garden, a children’s playground and a multipurpose court.
Landscape architecture
The existing verdant hills are integrated with designed landscapes. Renowned landscape architect Seksan has been engaged to design both the public and private landscaped spaces.