FACILITIES PLAN
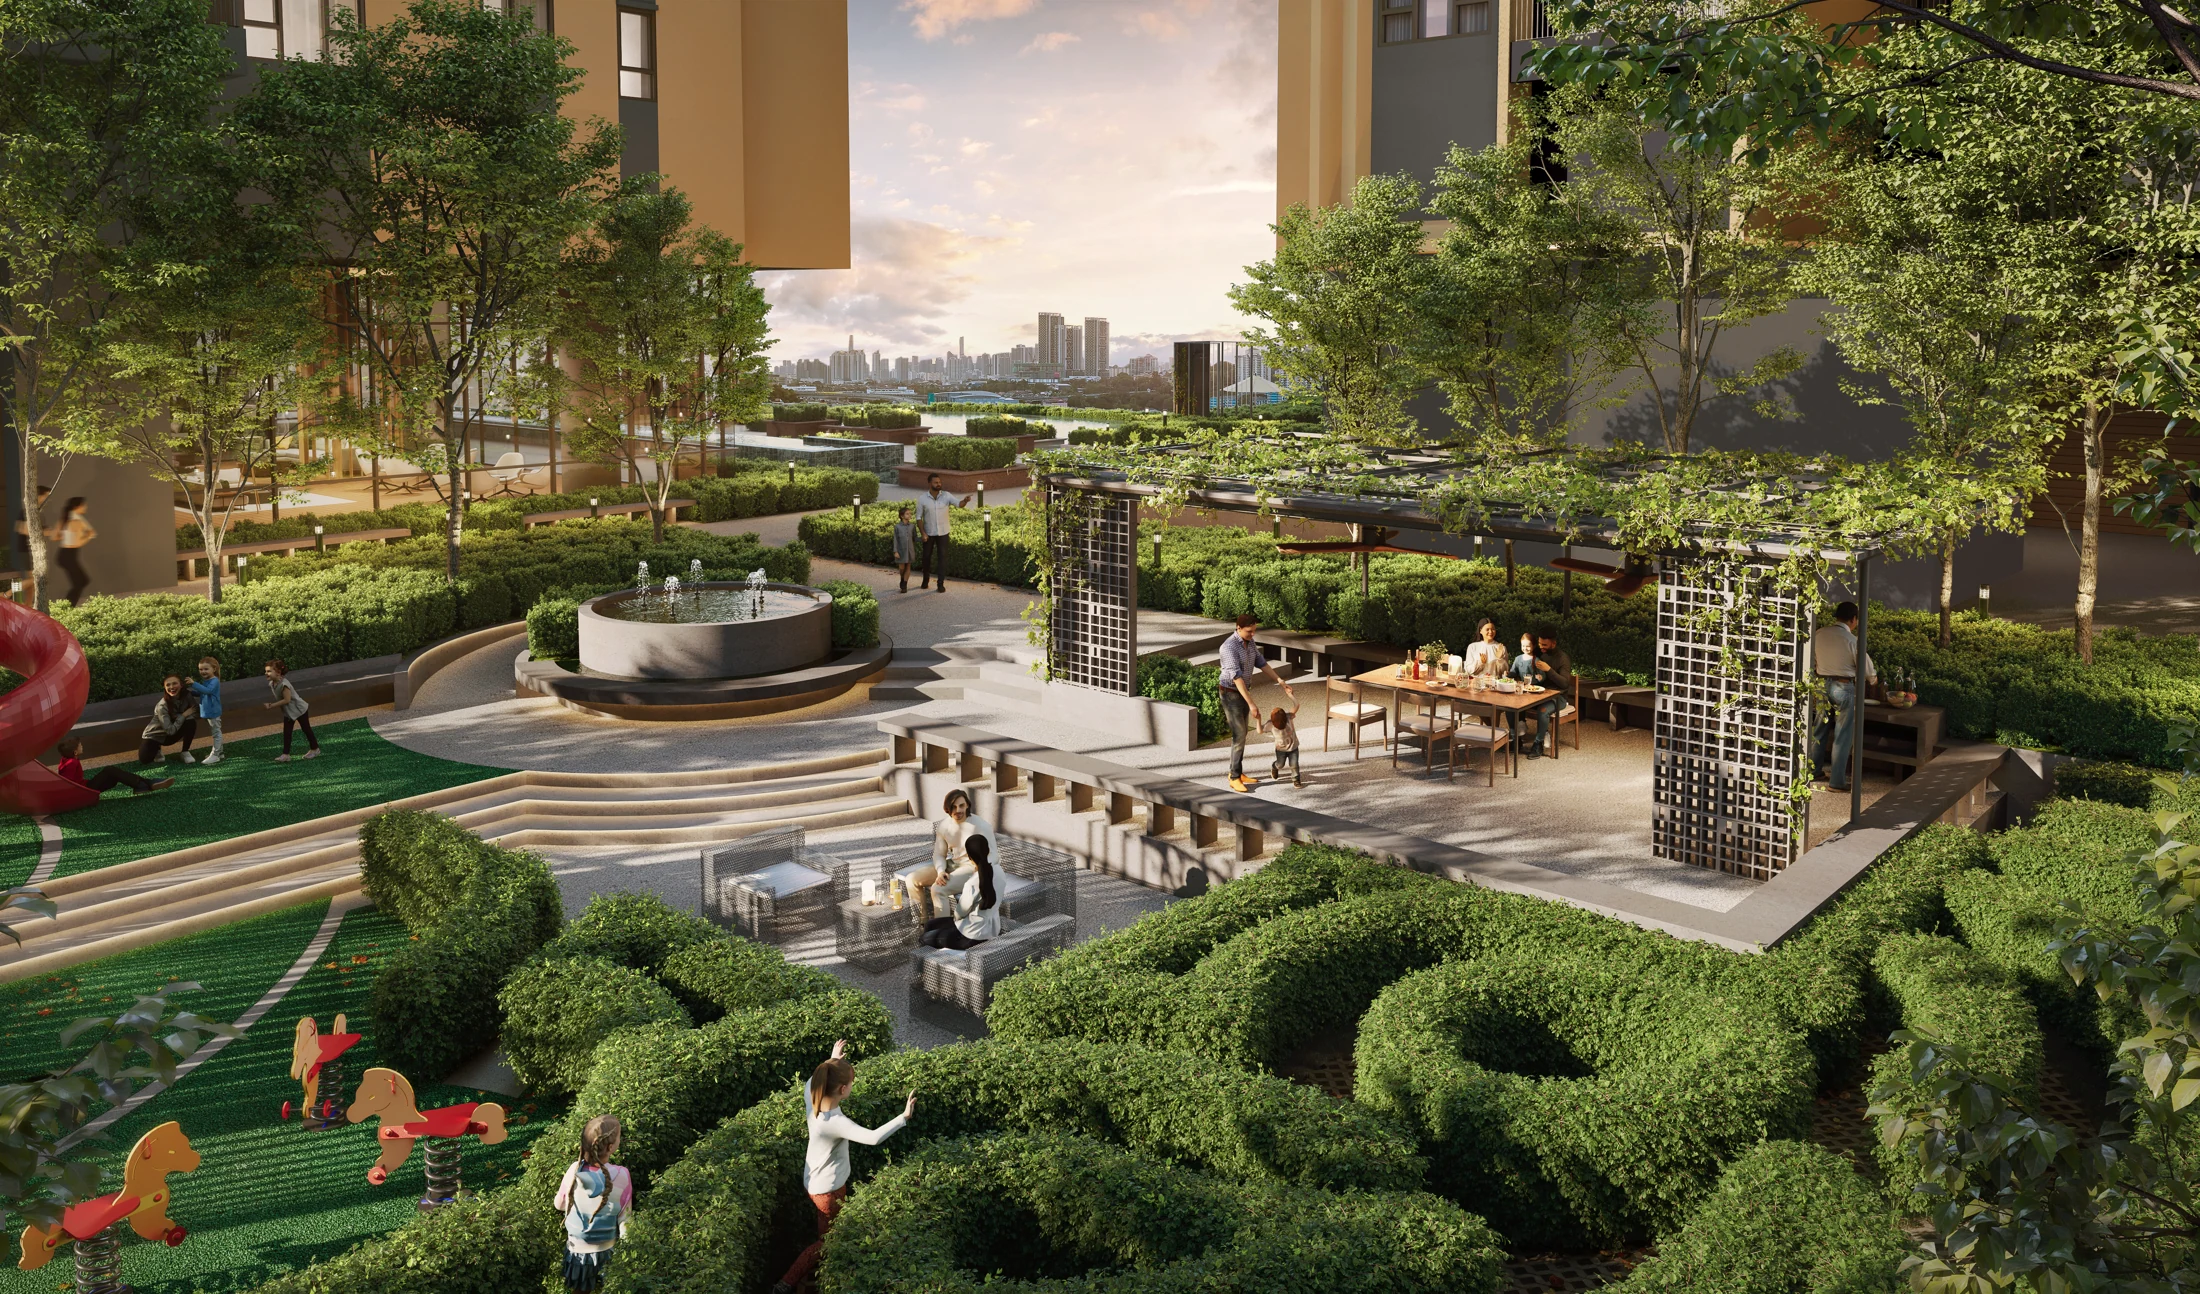
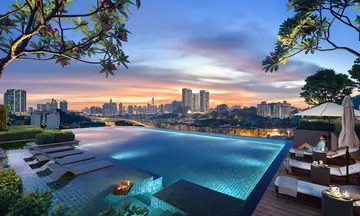
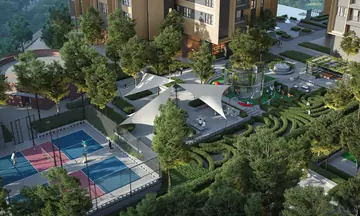
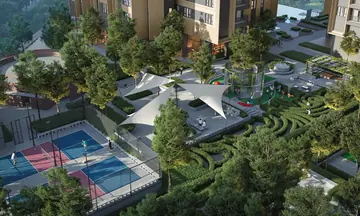
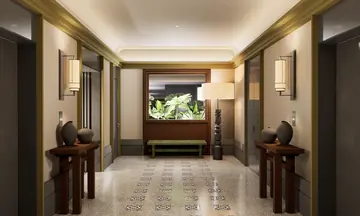
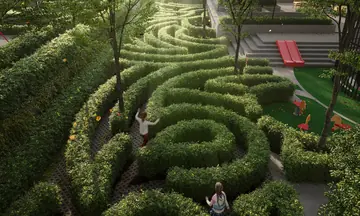
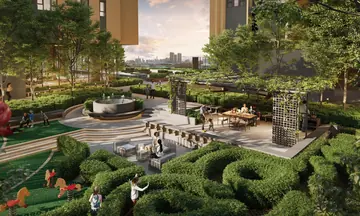
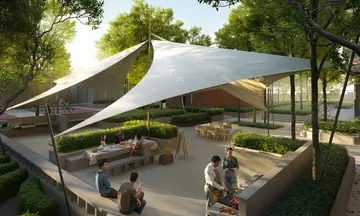
Pools, a gymnasium, a co-working space, a maze garden and a trellis pavilion: every facility on the Level 11 podium, shown where it sits on the plan.
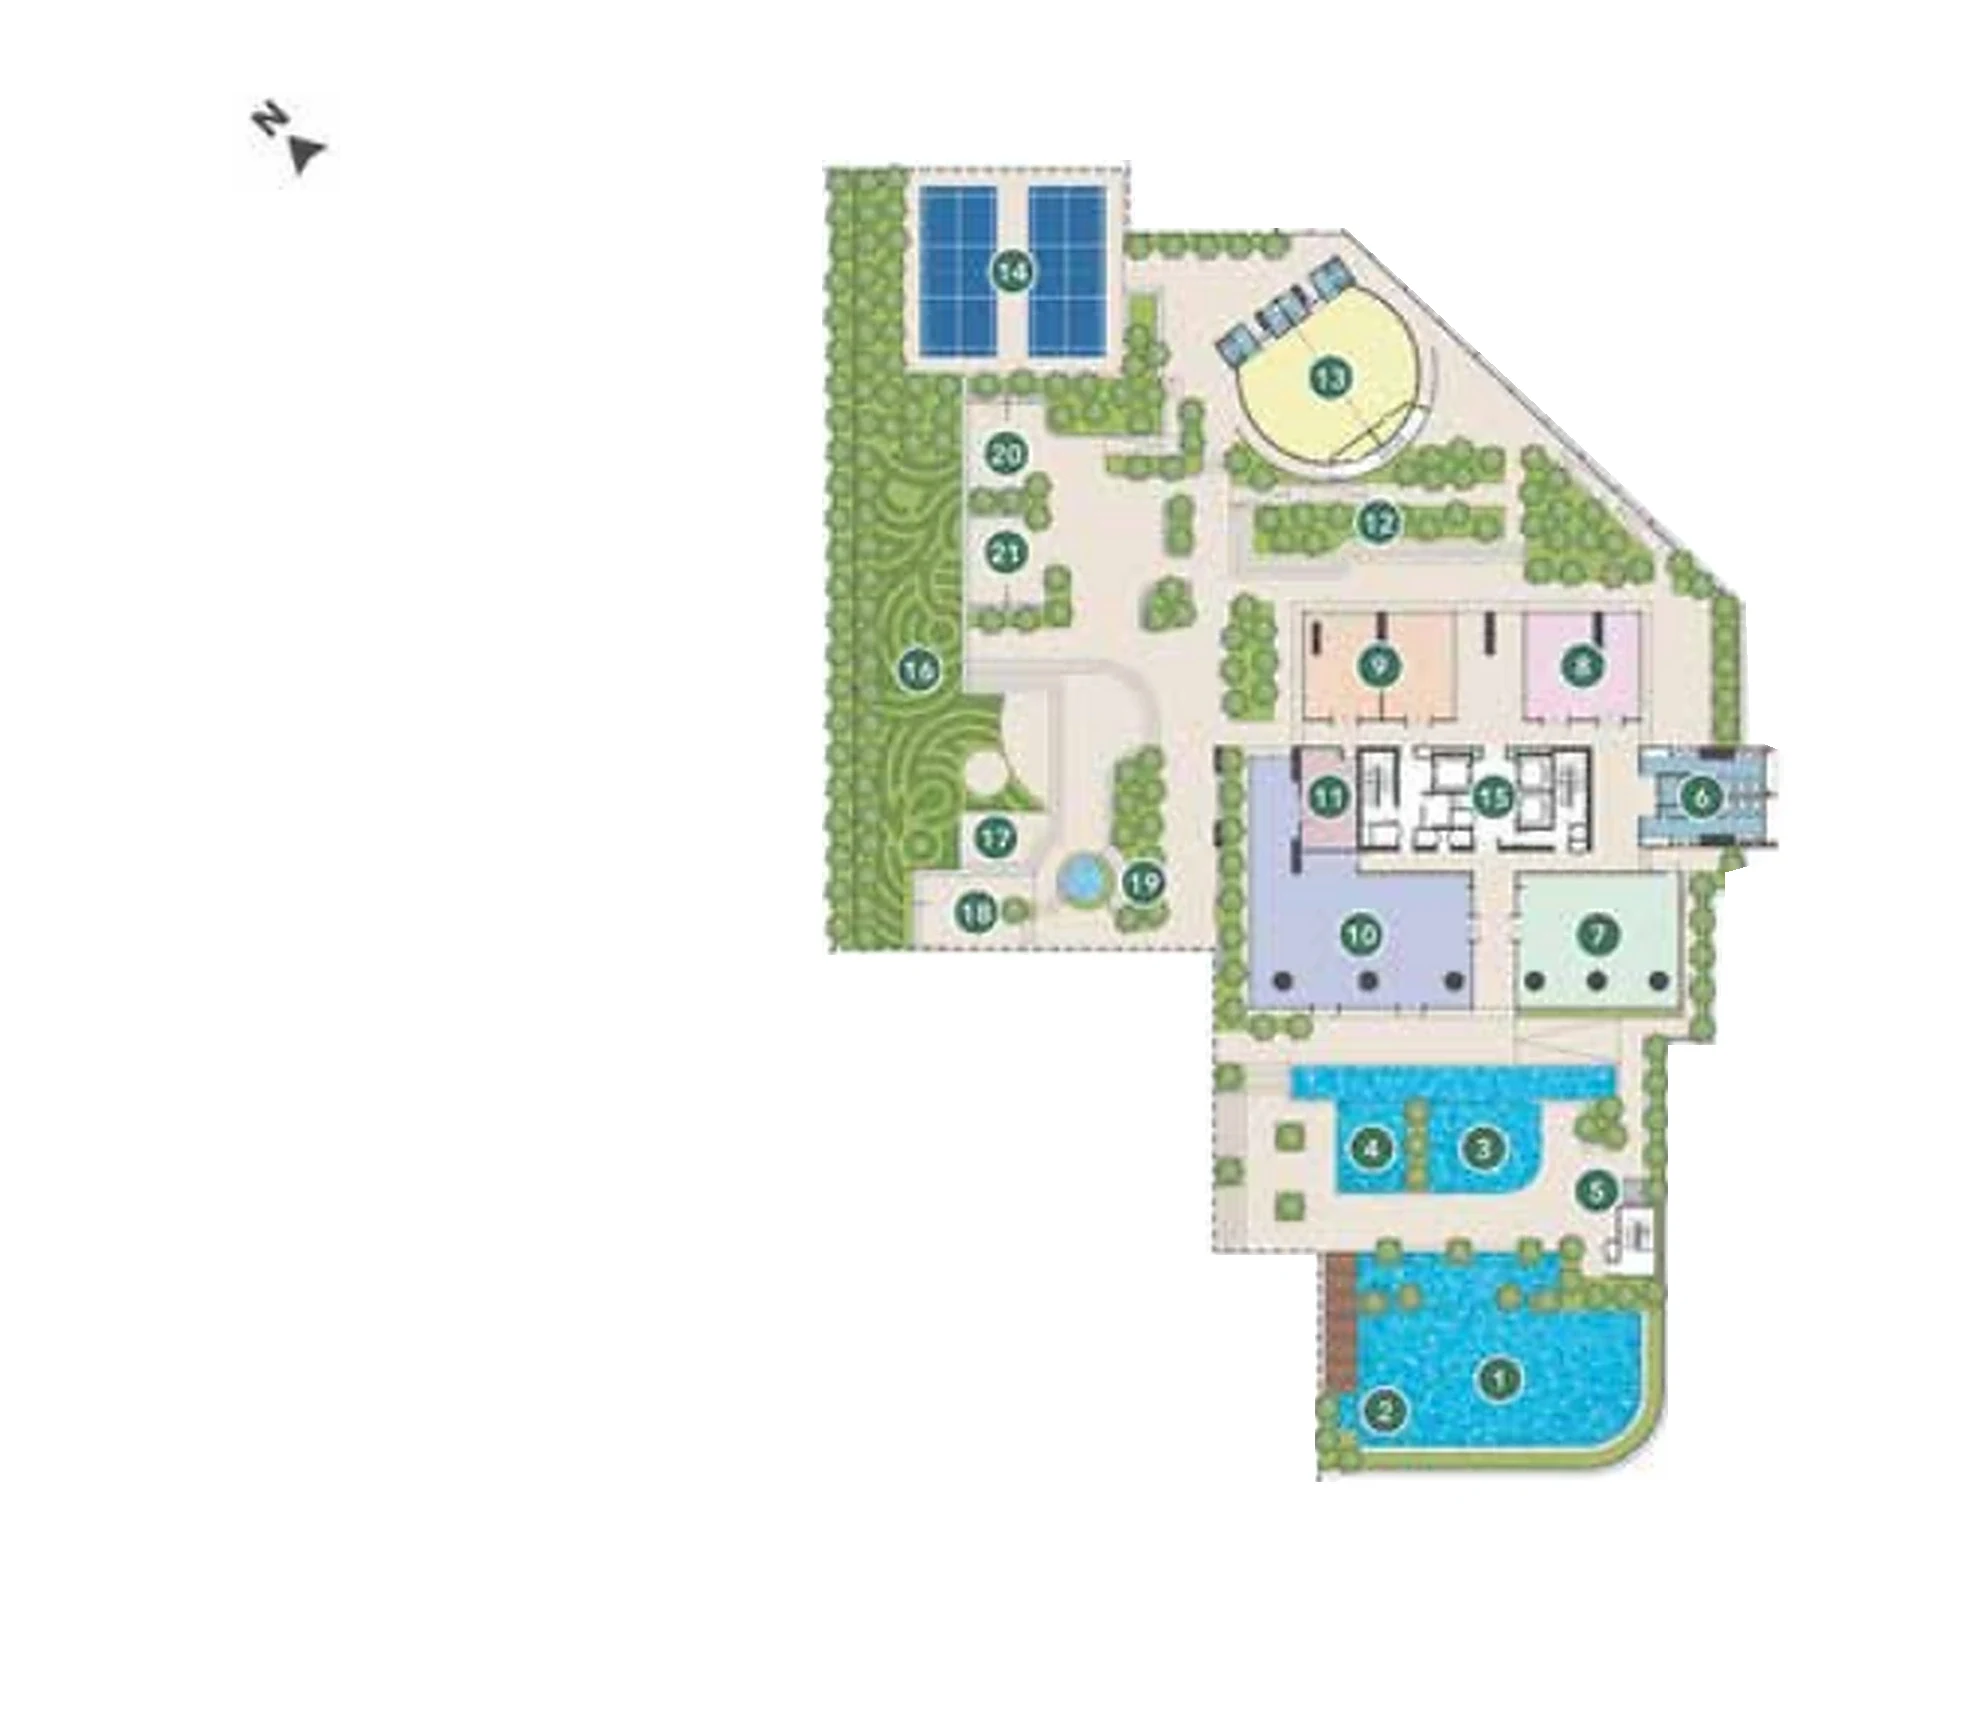

LEVEL 11 · FACILITIES PLAN
5 Groups, 1 Podium.
Numbered spaces, grouped into Swim & Unwind, Move & Recharge, Work & Connect, Play & Explore and Gather & Relax. Choose any number to find it on the plan.
Ground LevelJogging Track · Jungle Trail · Kids’ Play AreaExplore ground level
Ground level · Facilities plan
Beyond the Podium.
Off the Level 11 plan: a track around the whole site, a jungle trail and a play area for children.

Jogging Track
A walking and jogging track runs along the site’s perimeter, for the local community and future residents alike.
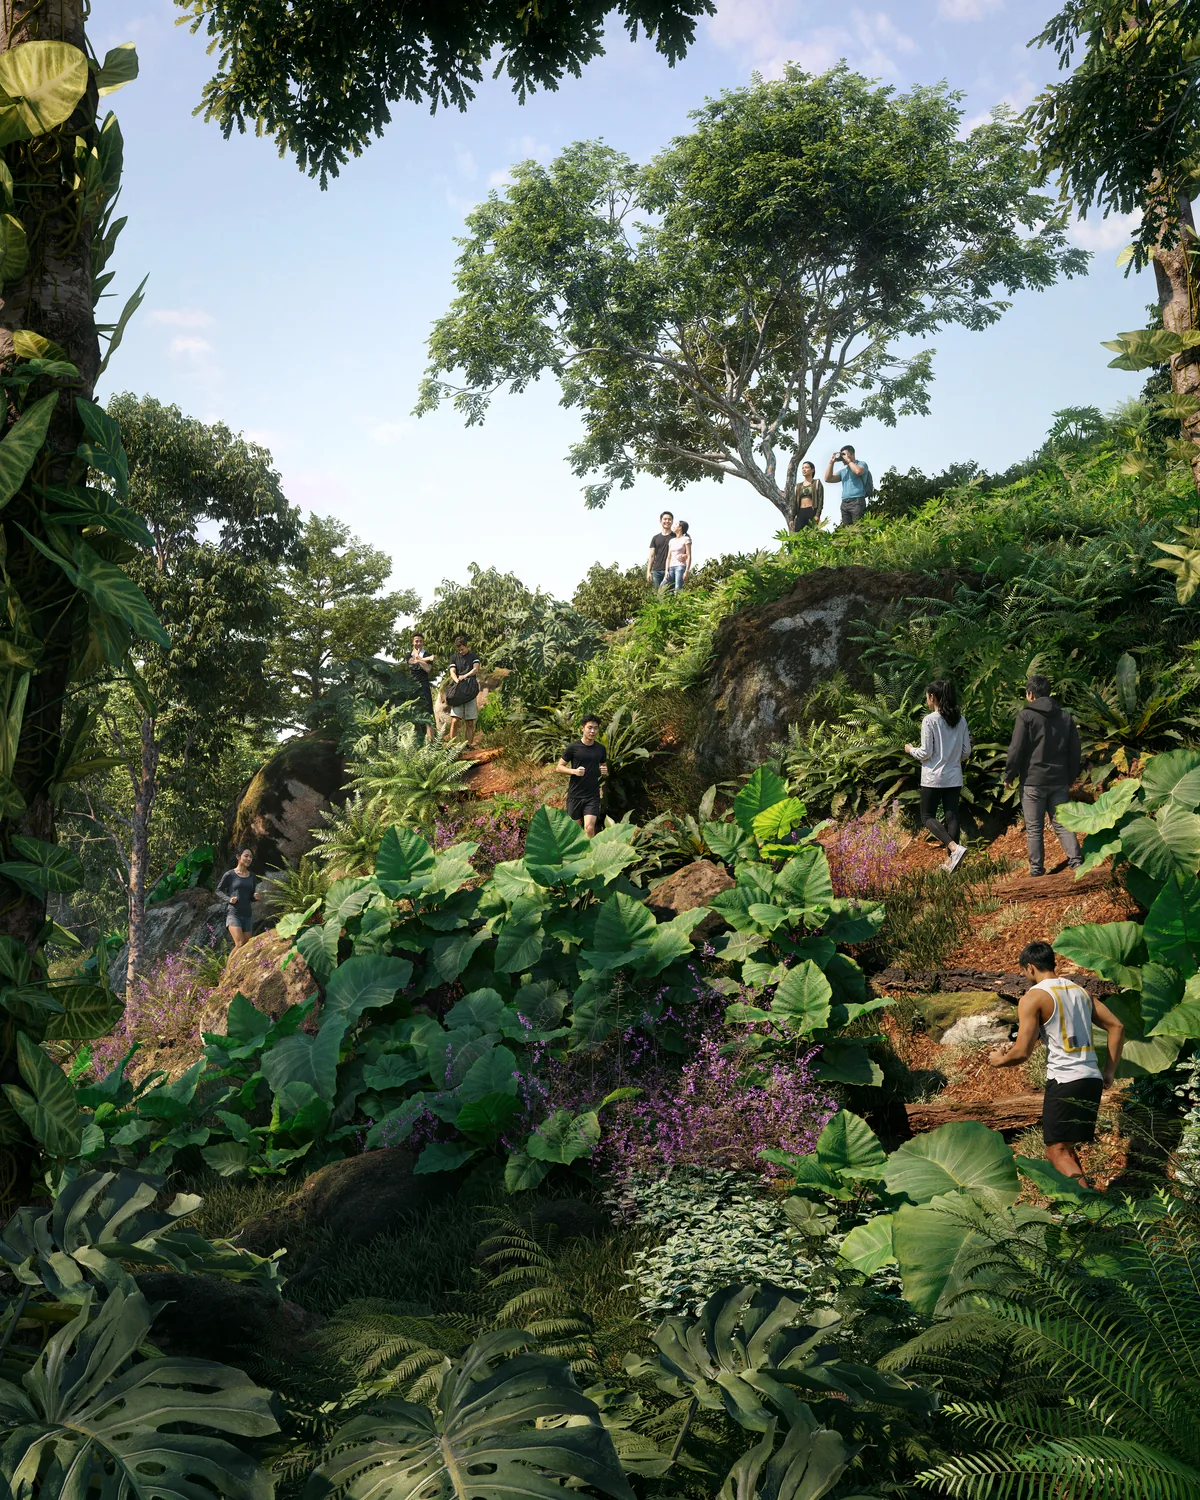
Jungle Trail
Fringed by Ampang Recreational Forest, with trails and outdoor spaces for everyday movement and a healthier lifestyle.

Kids’ Play Area
A kids’ splash play area and an adventure playground, two of the key facilities for young families on site.