

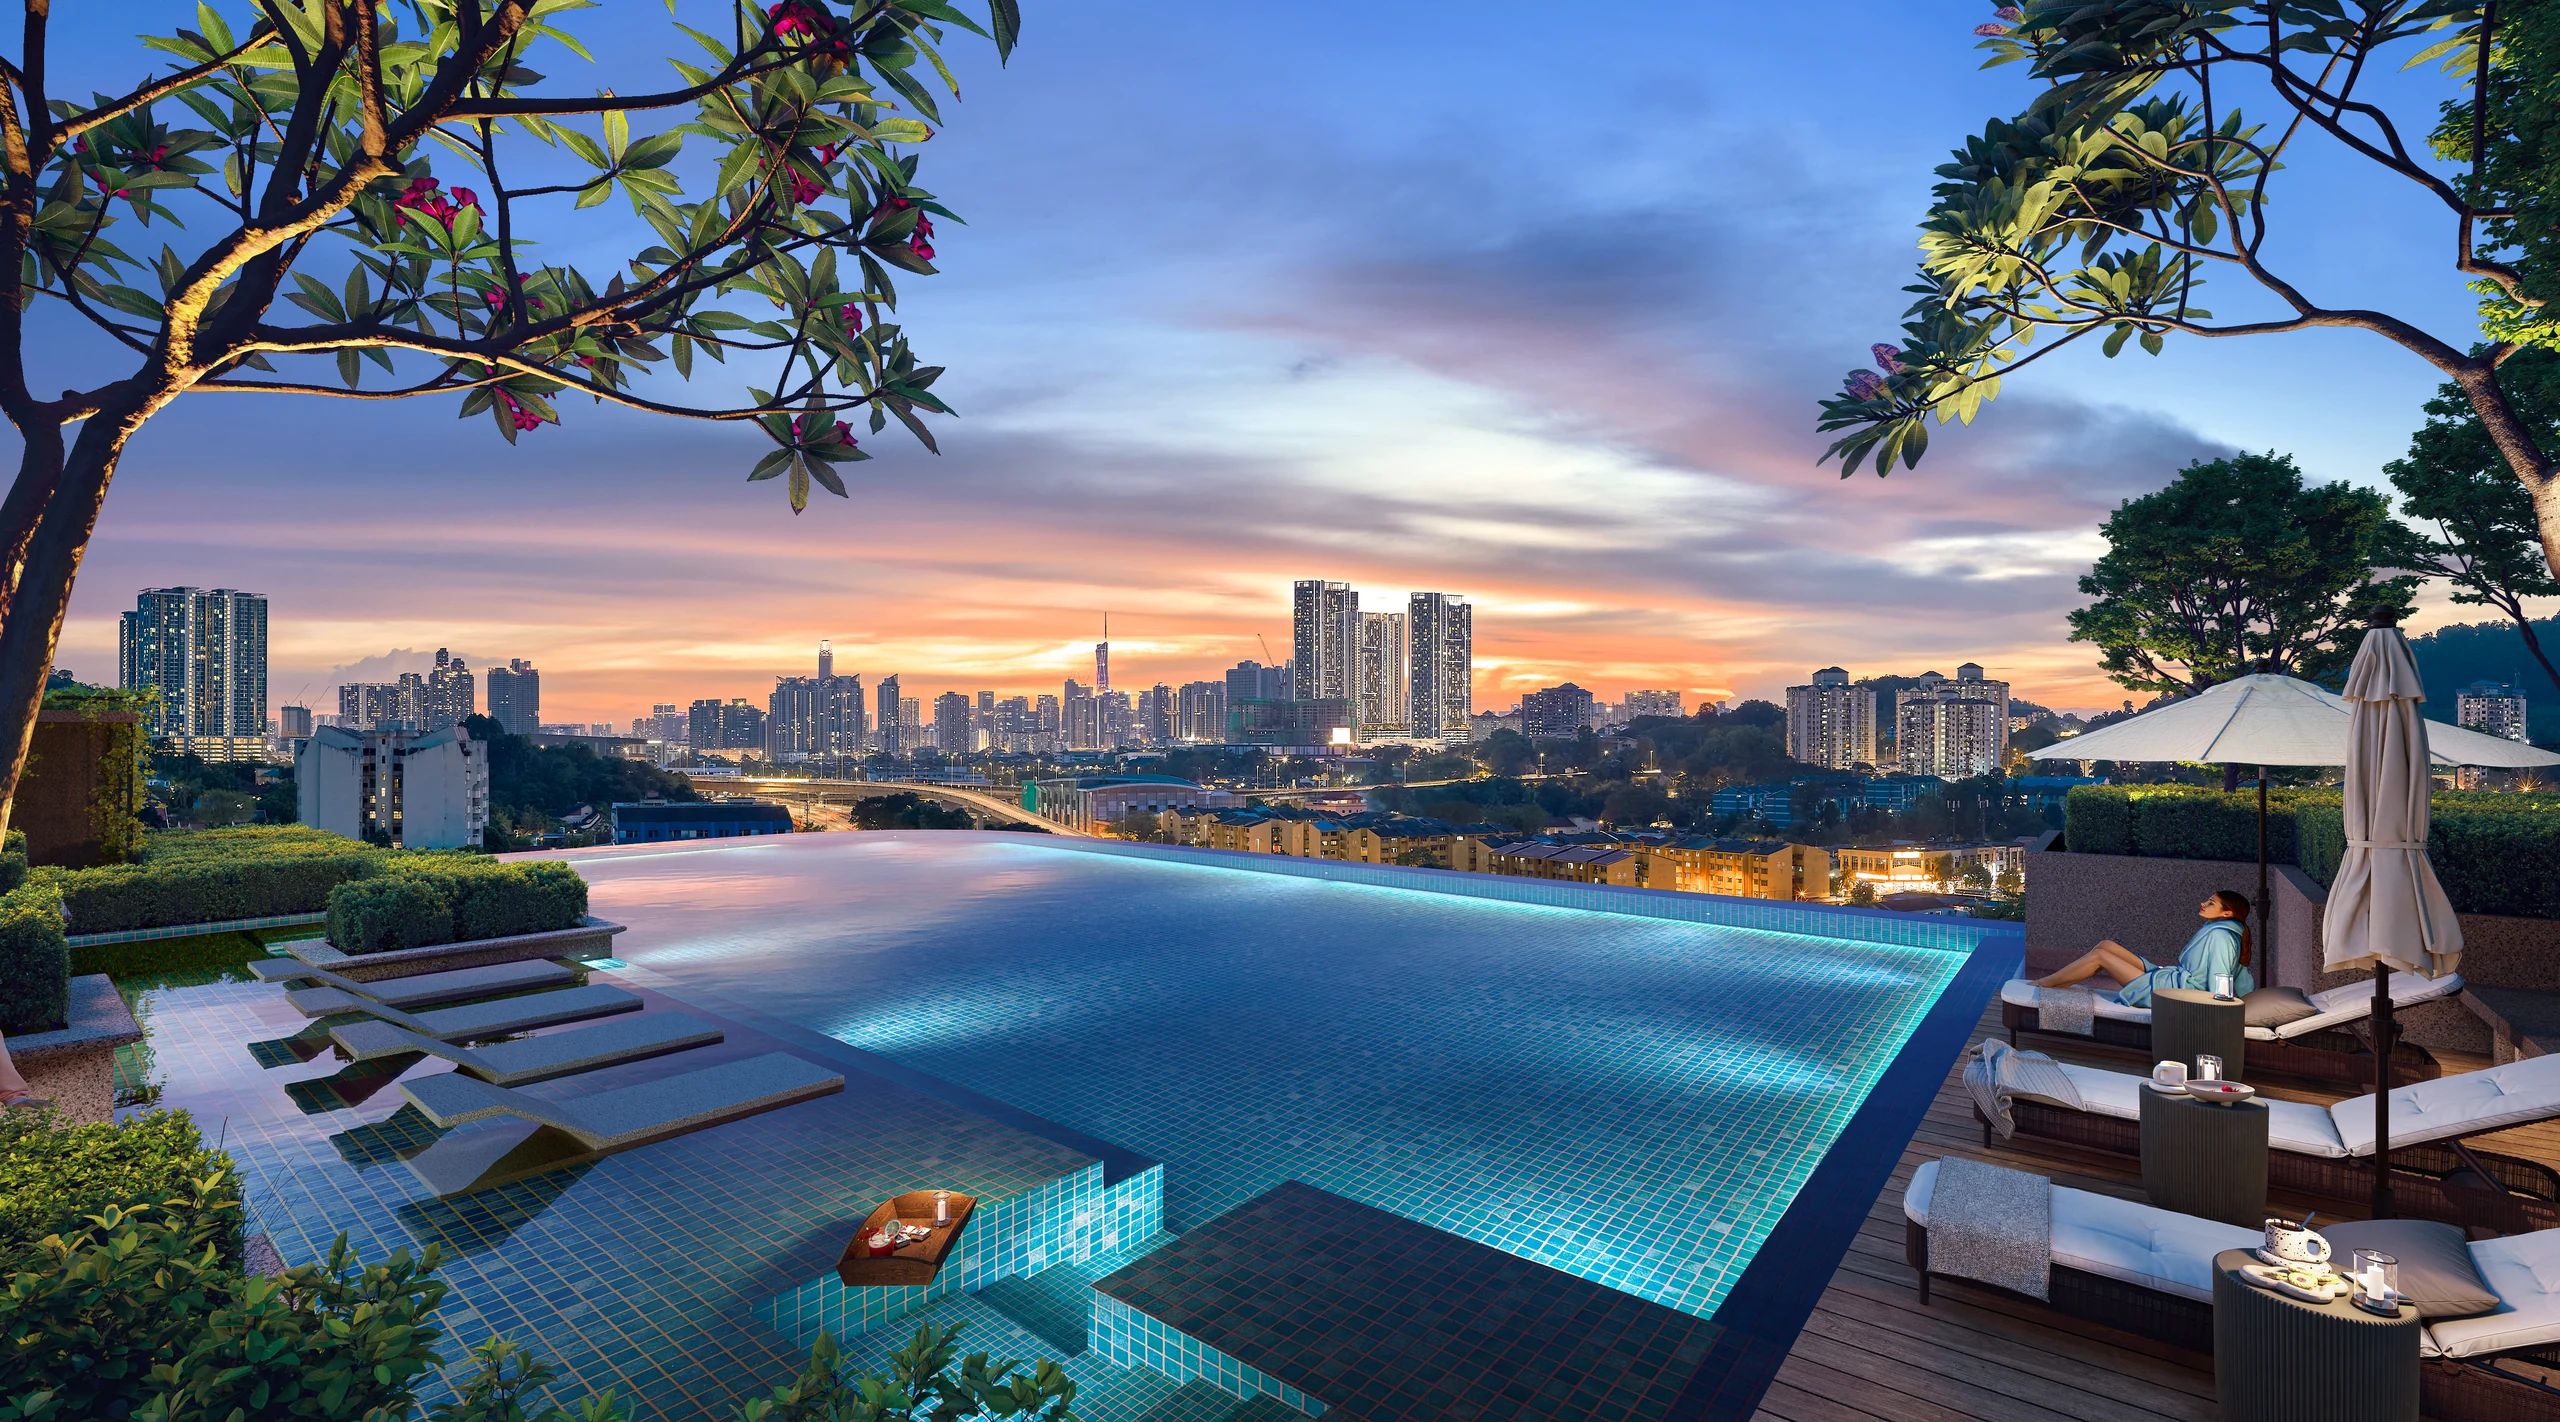
FACILITIES
A facilities podium on Level 11, and a ground level laid out with a jogging track, a jungle trail and a kids’ play area.
At a glance
- 3 Generations
- From children to grandparents
- Everyday
- Made for daily use
Swim & Unwind
Swimming Pool, Jacuzzi, Wading Pool, Toddler Pool
Move & Recharge
Jogging Track, Gymnasium, Studio, Multipurpose Court
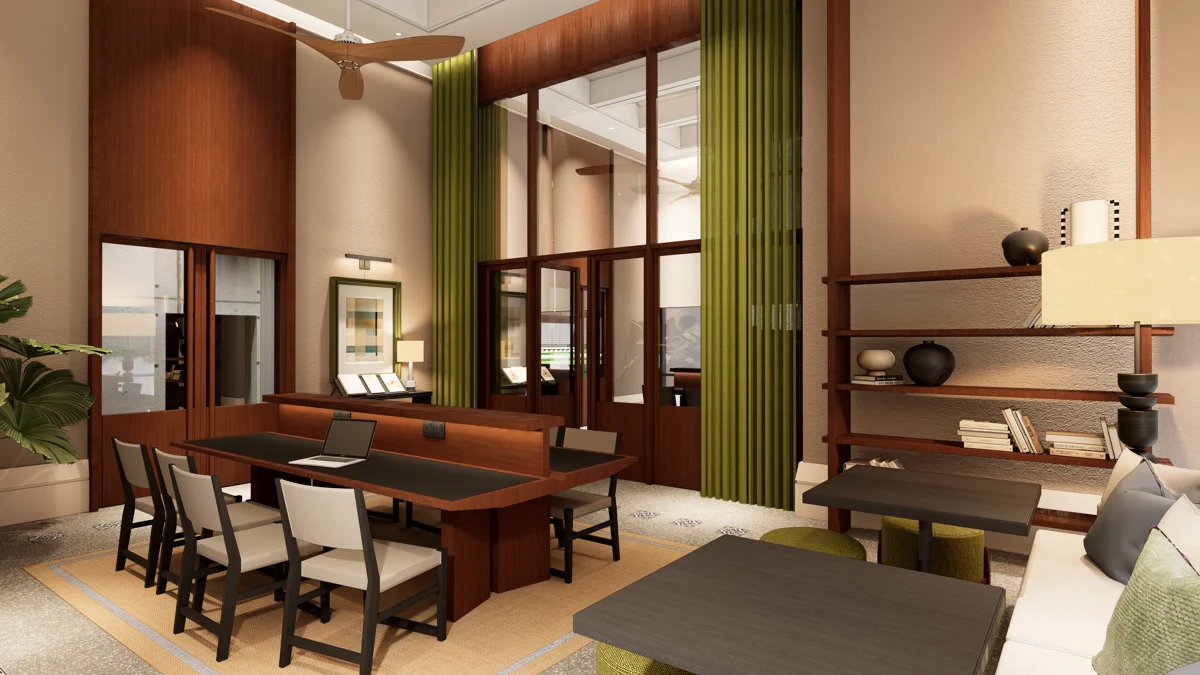
Work & Connect
Co-working Space, Multipurpose Hall
Play & Explore
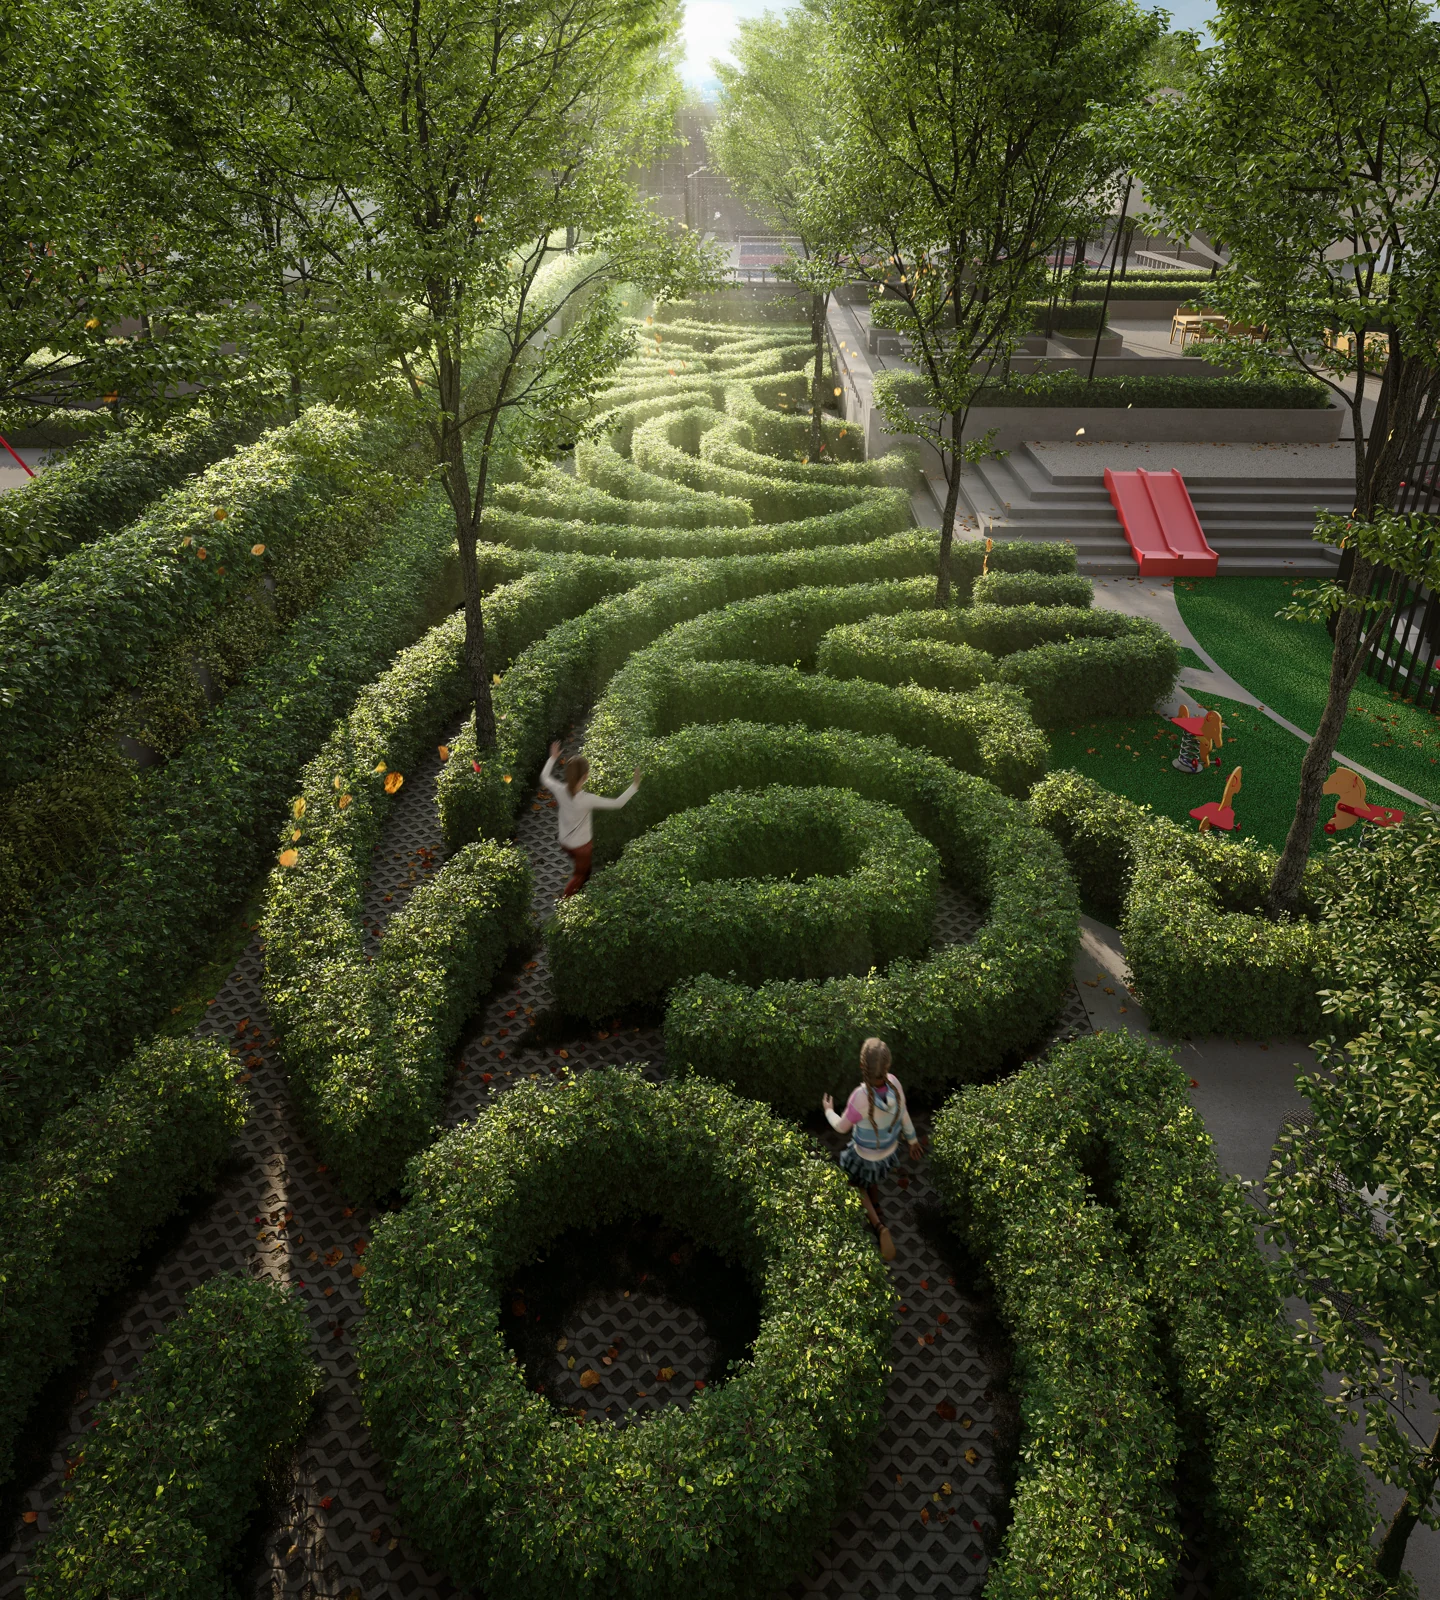
Children’s Playground, Kids’ Play Area, Jungle Trail, Maze Garden, Open Lawn
Gather & Relax
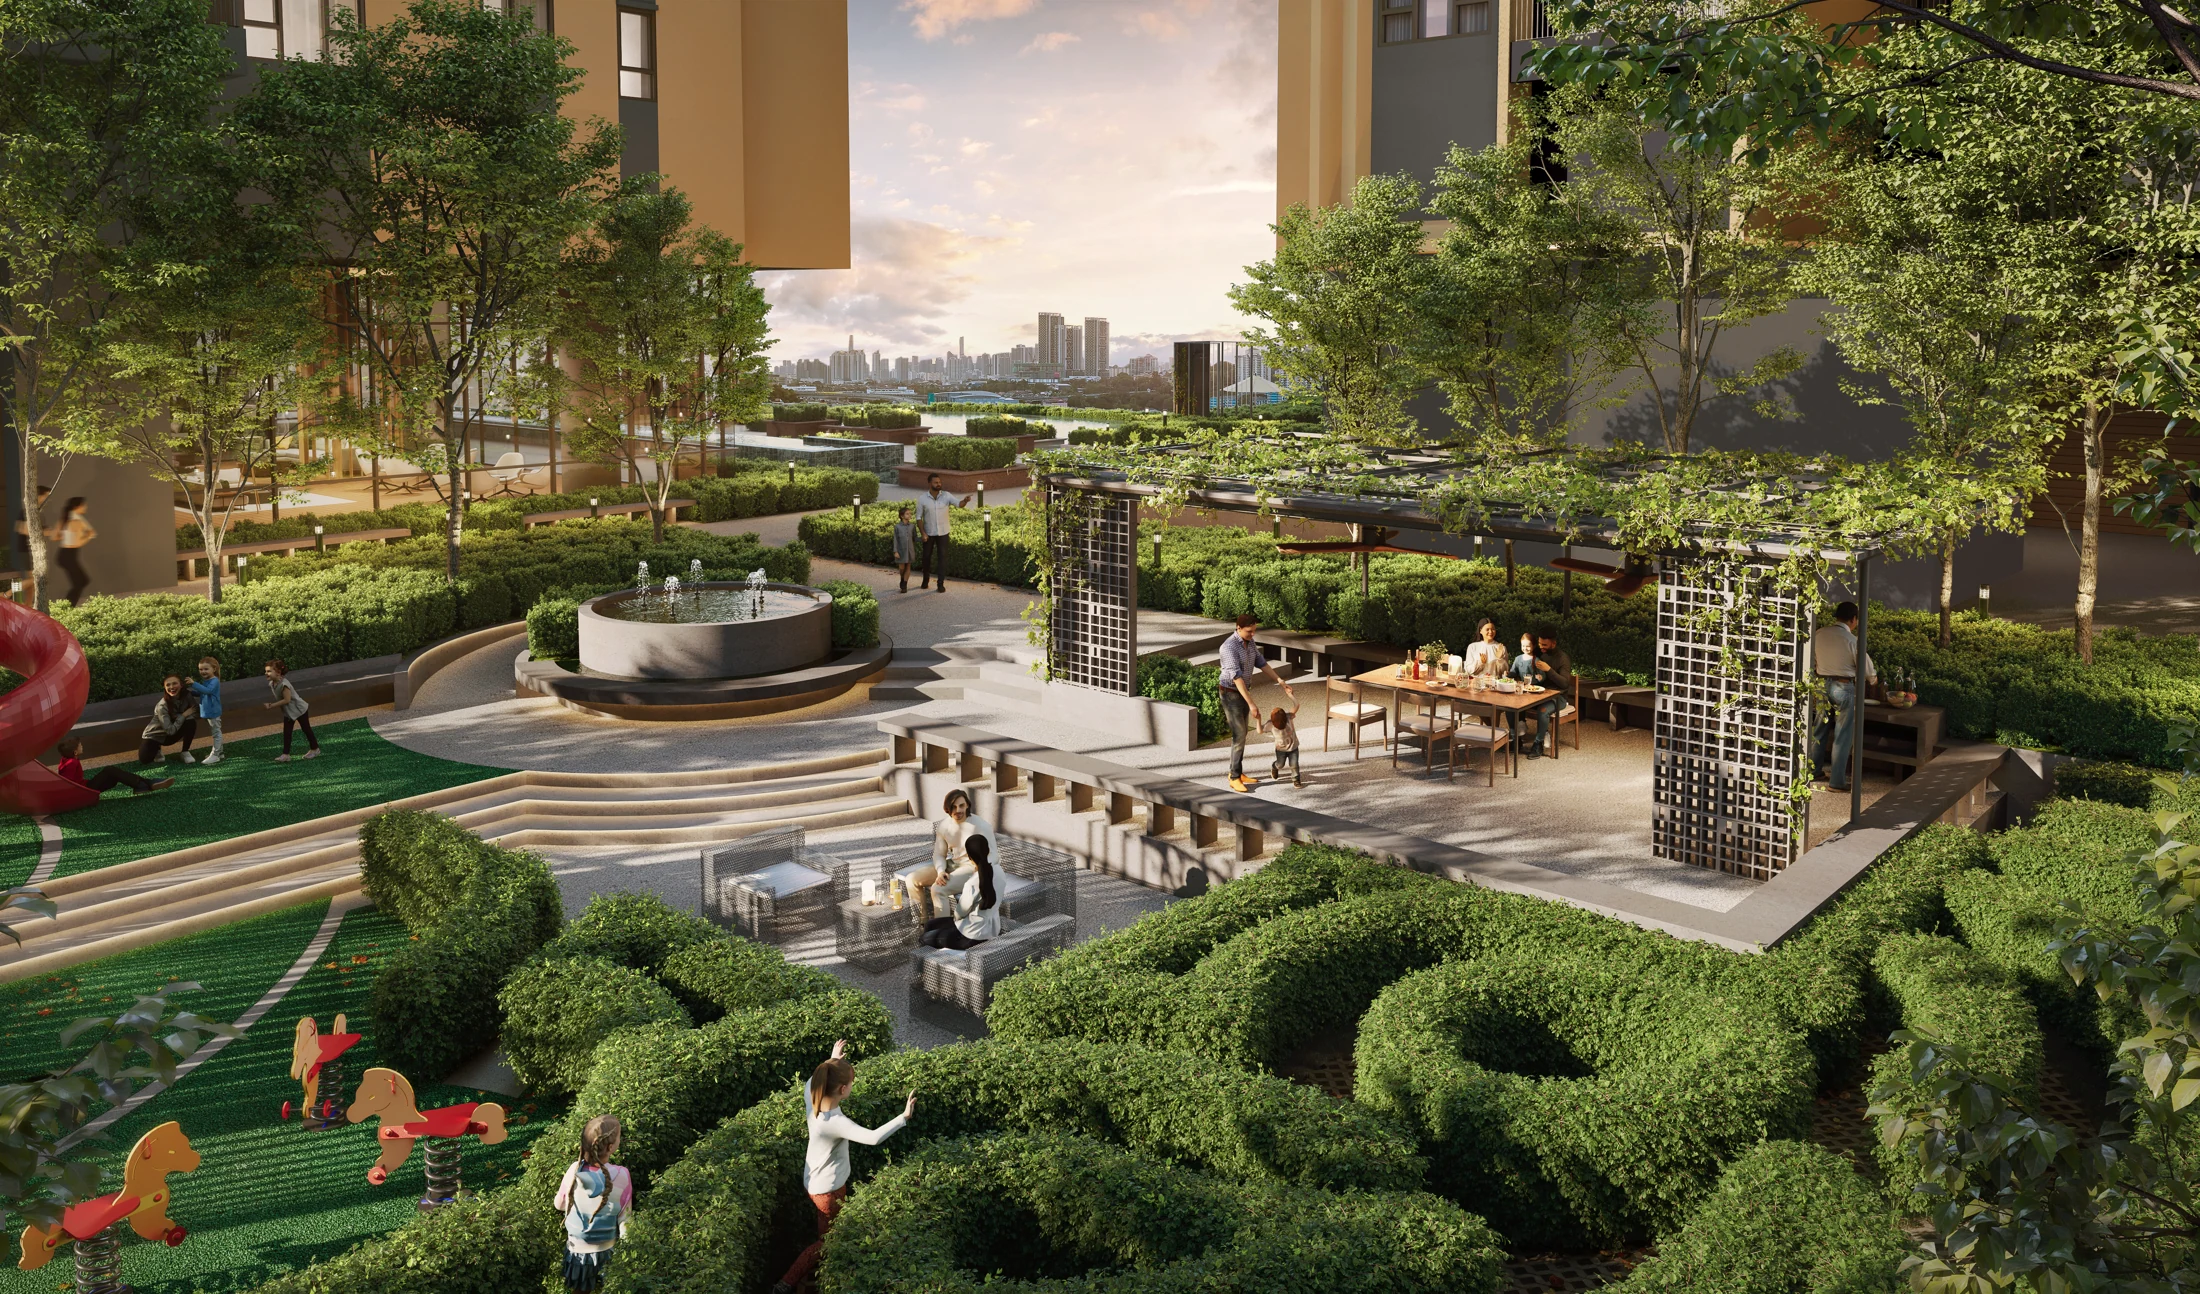
Trellis Pavilion, Water Feature, BBQ Area 1 & 2, Surau
The facilities
The facilities
Five groups, two levels.
Each facility is listed with its number on the Level 11 plan. The jogging track, the jungle trail and the kids’ play area are at ground level.
Swim & Unwind
- 1Swimming Pool
- 2Jacuzzi
- 3Wading Pool
- 4Toddler Pool
Move & Recharge
- –Jogging TrackGround level
- 7Gymnasium
- 8Studio
- 14Multipurpose Court
Work & Connect
- 9Co-working Space
- 10Multipurpose Hall
Play & Explore
- 17Children’s Playground
- –Kids’ Play AreaGround level
- –Jungle TrailGround level
- 16Maze Garden
- 12Open Lawn
Gather & Relax
- 18Trellis Pavilion
- 19Water Feature
- 2021BBQ Area 1 & 2
- 13Surau
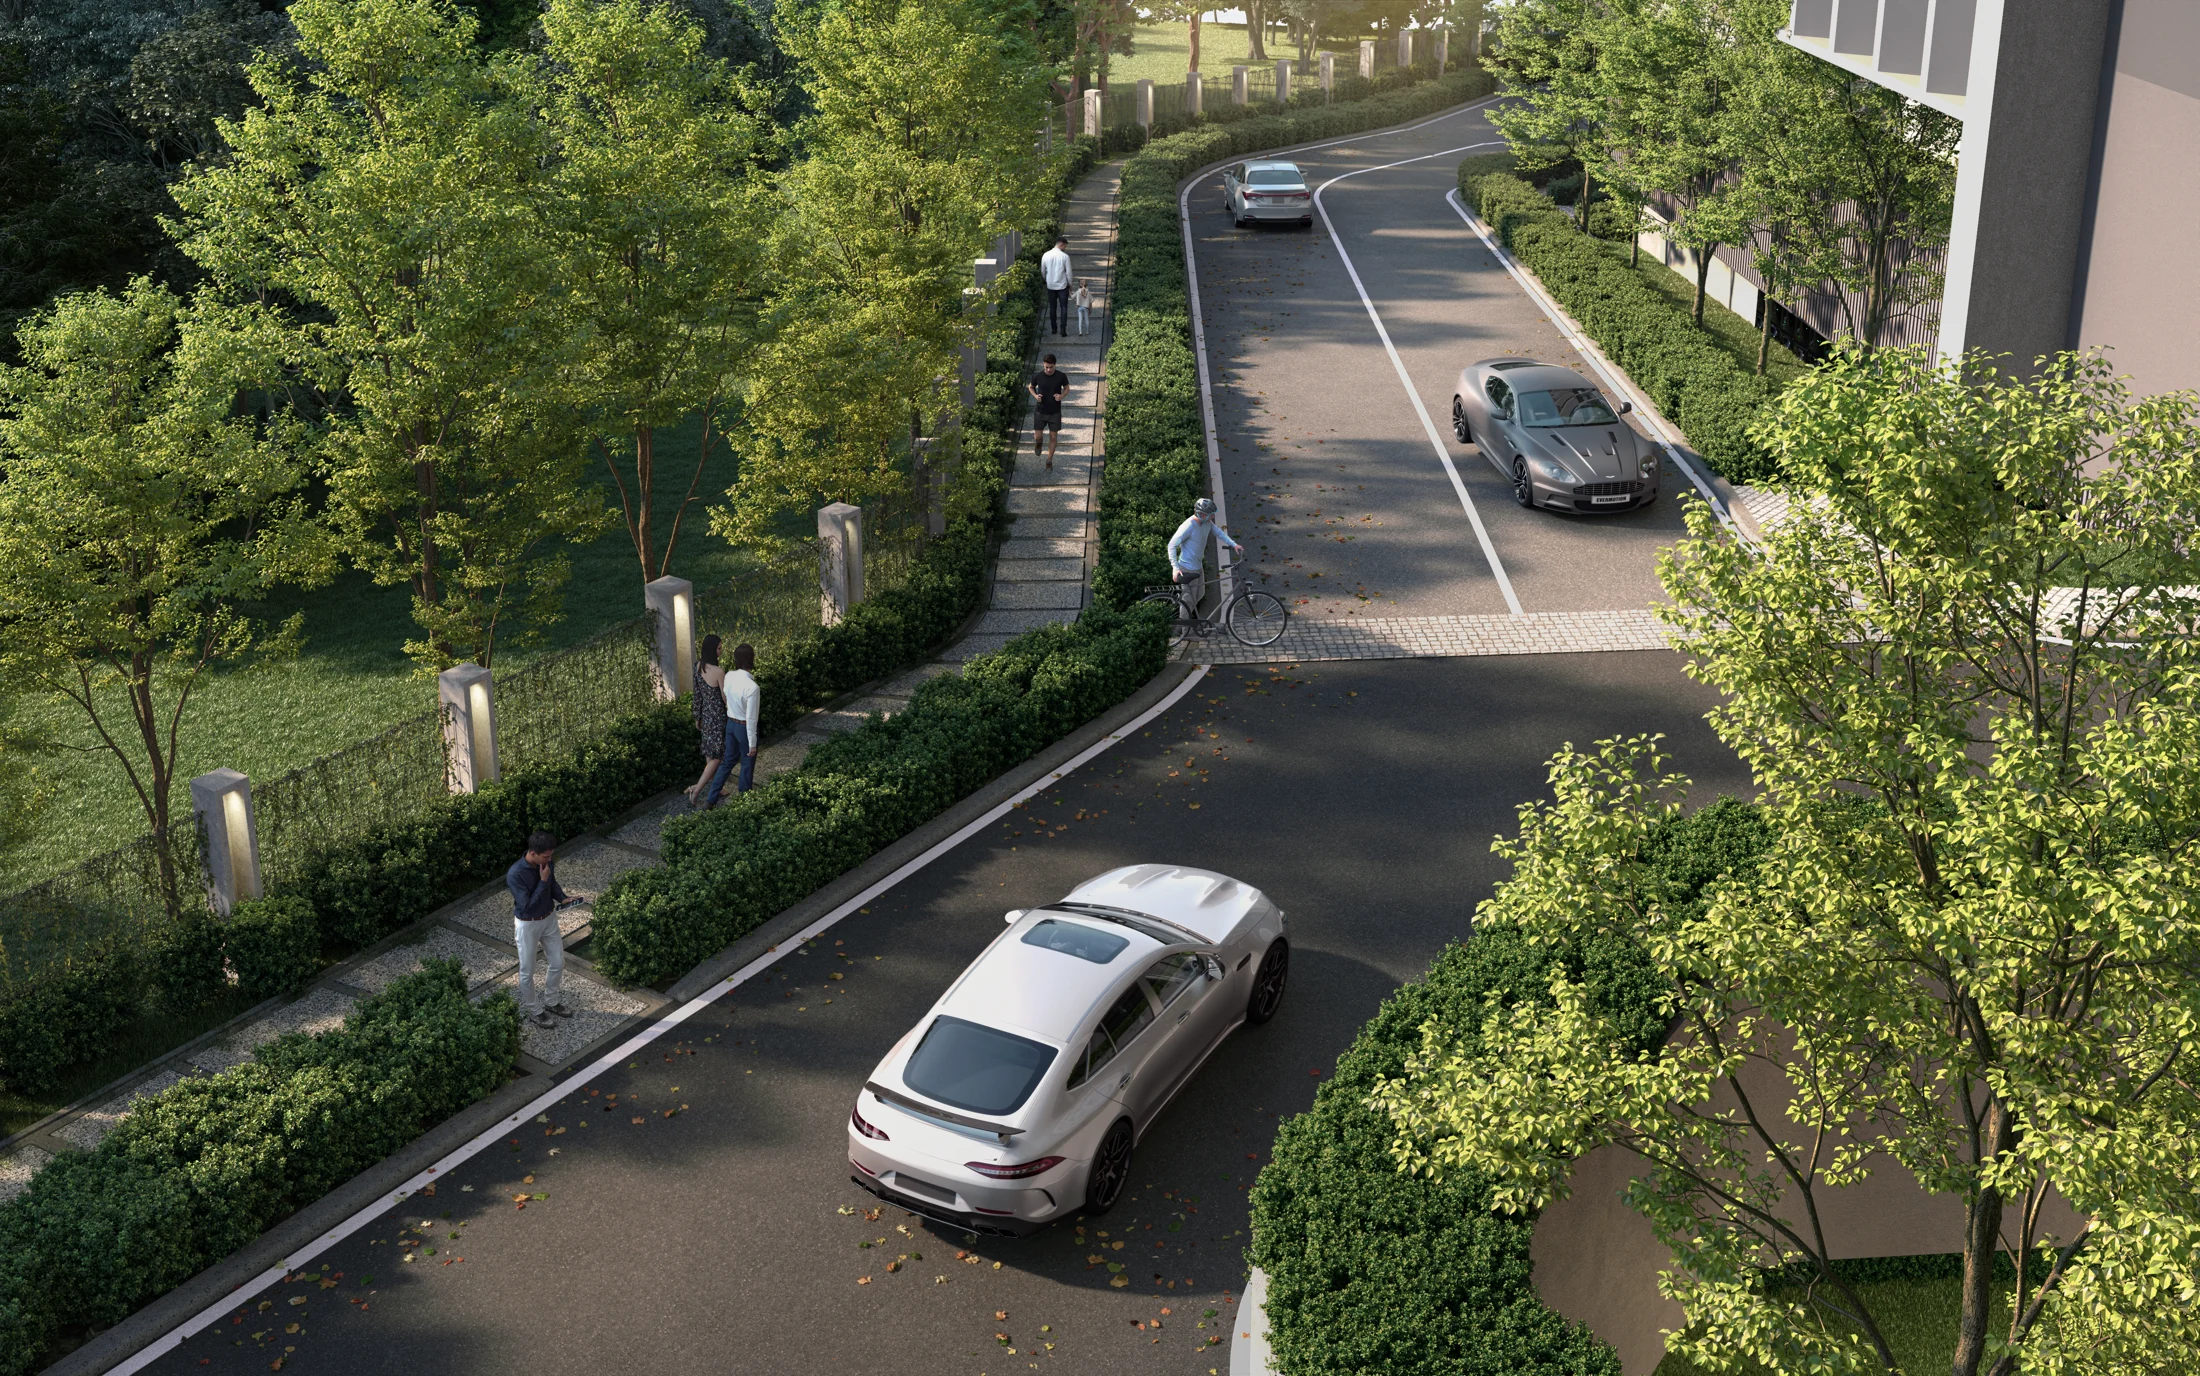
Ground level
A walking and jogging track runs along the perimeter of the site, for the local community and future residents alike.
- Jogging Track
- Jungle Trail
- Kids’ Play Area
Landscape
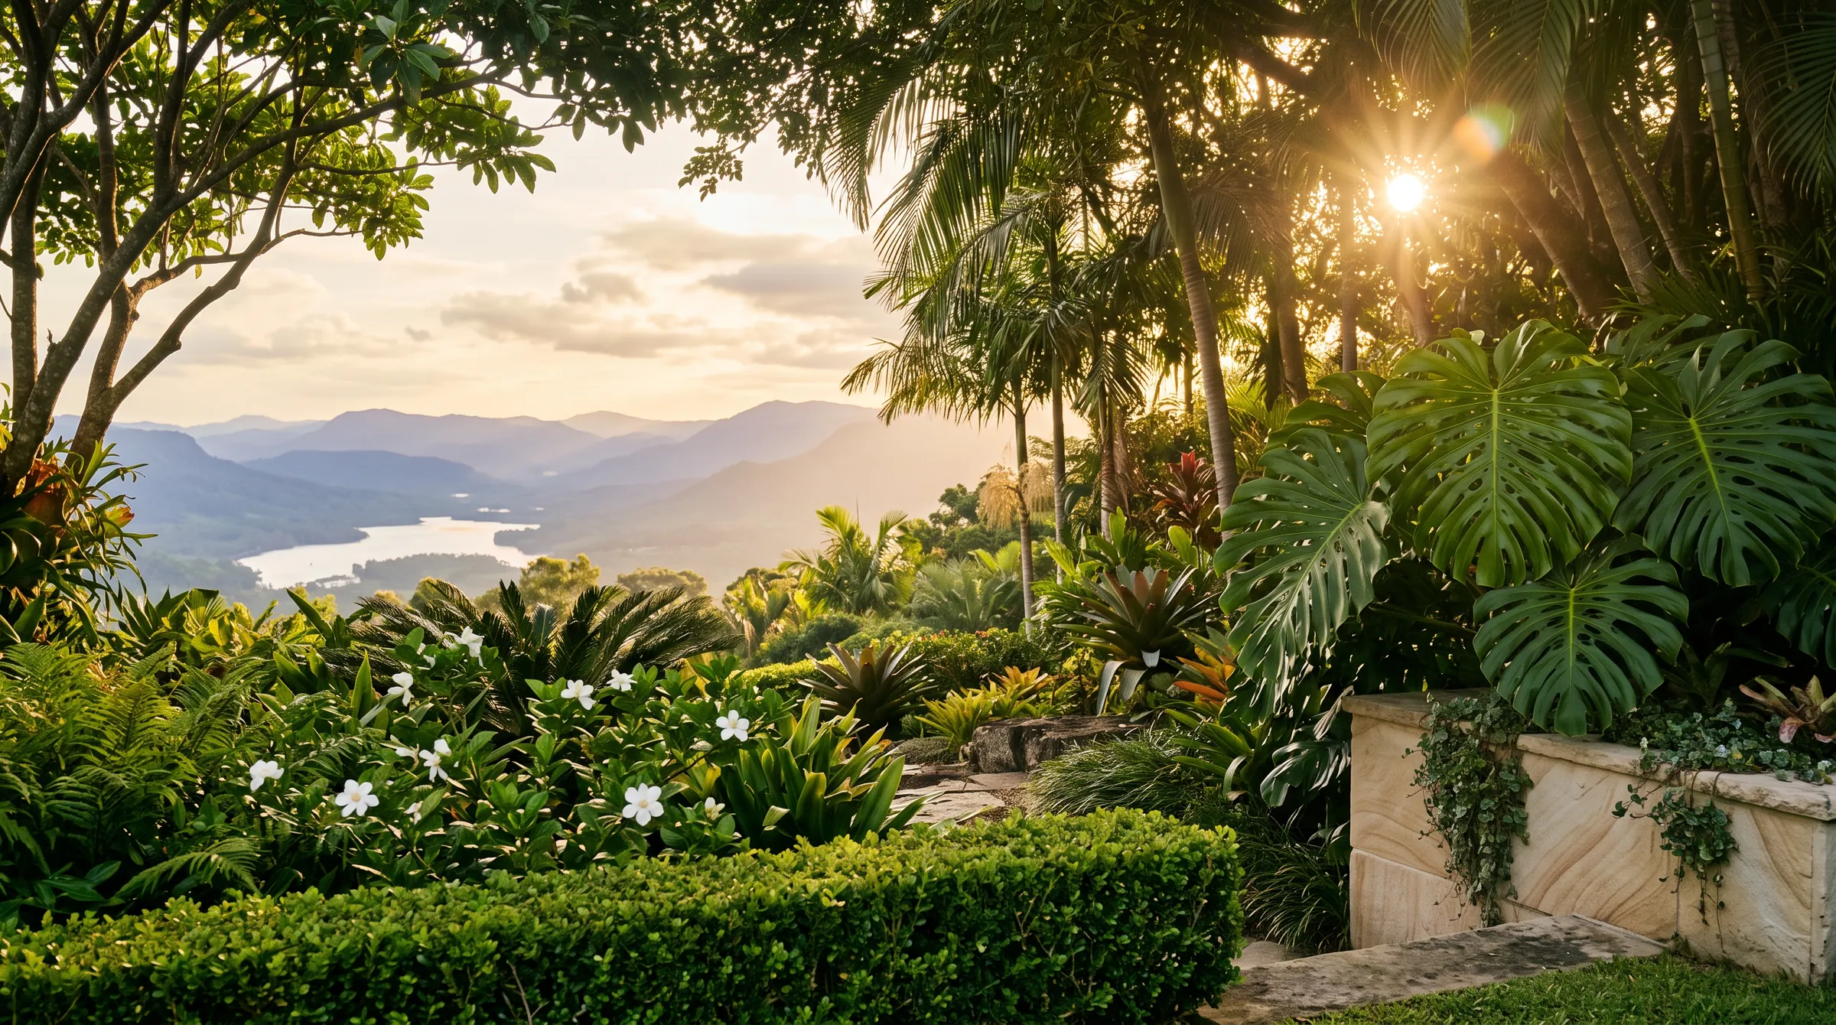
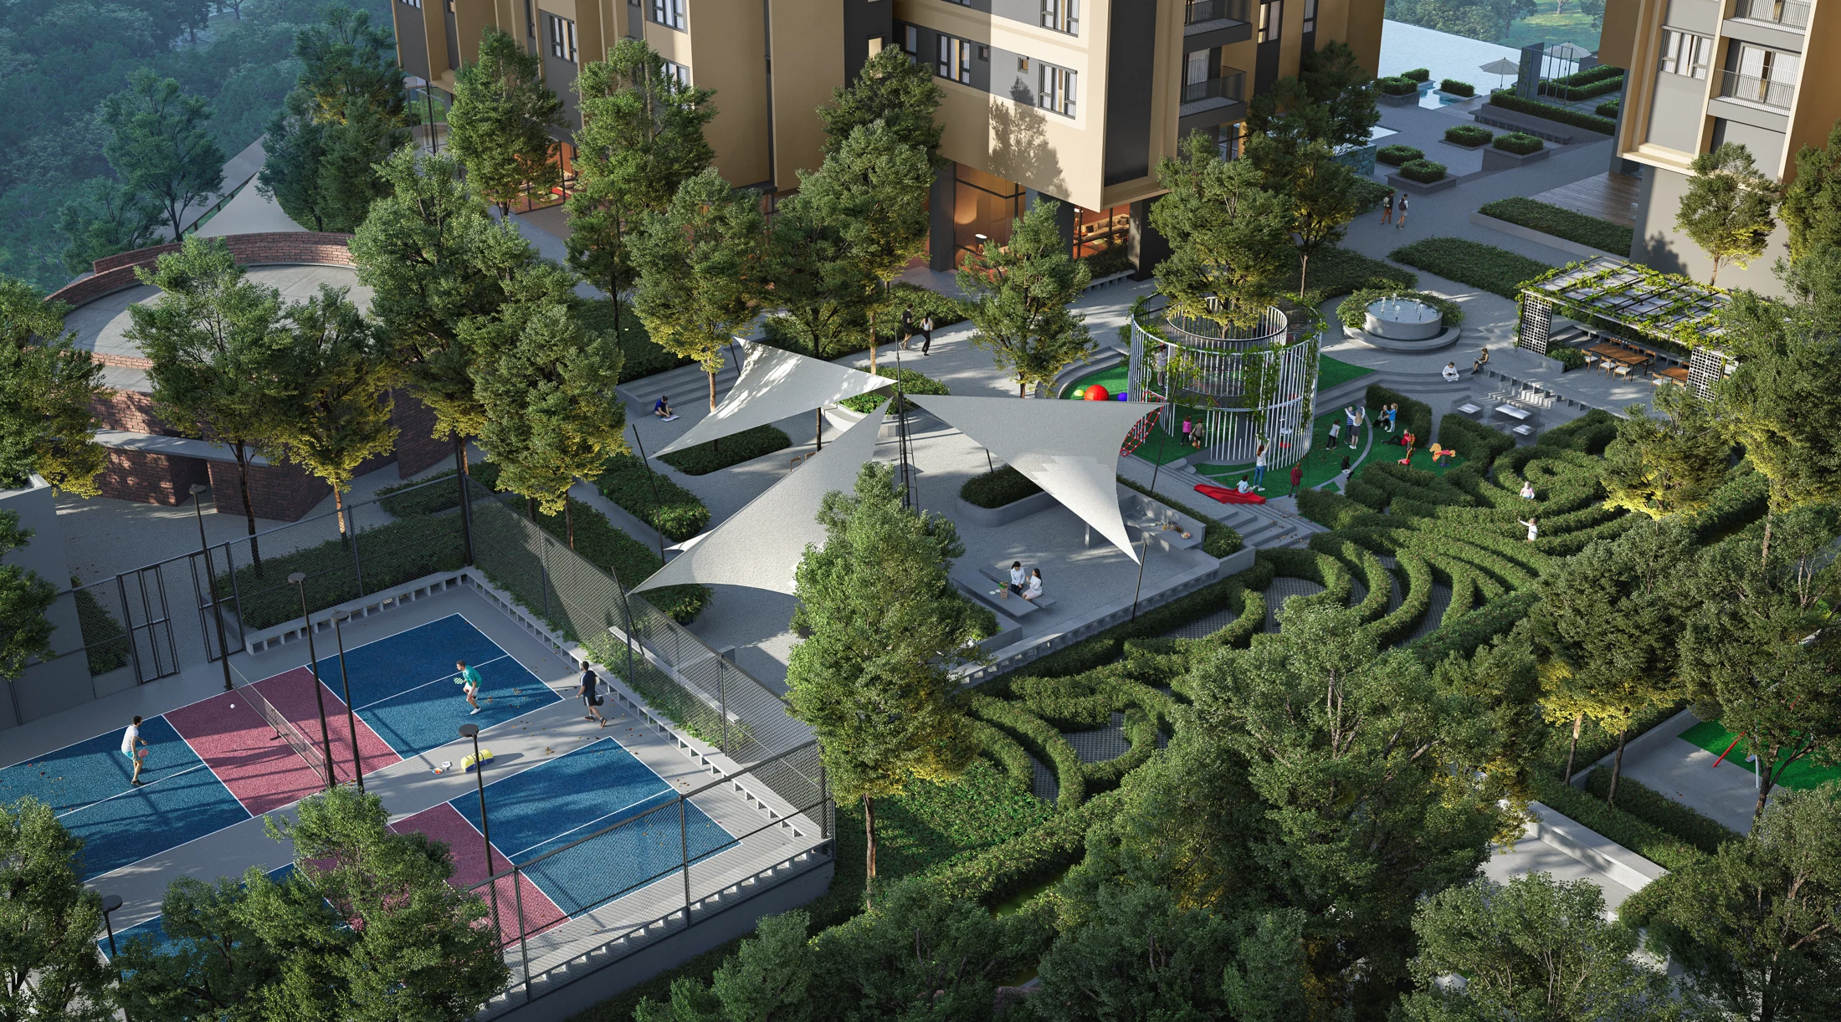
Landscapes by Seksan.
Renowned landscape architect Seksan has been engaged to design both the public and private landscaped spaces, where the existing verdant hills are integrated with designed landscapes.